Skip main navigation
Sold for $1,225,000
  • $1,225,000

    1832 California St, Oceanside, CA 92054

    3beds
    1,104sqft
    Single Family Residence
    Built in 1958
    8,276.4 Square Feet Lot
    $1,431,500 Zestimate®
    $1,110/sqft
    $4,436 Estimated rent

    Home value

    $1,431,500

    $1.29M - $1.59M

    $4,436/mo

    Zestimate® history
    Loading
    Loading...

    Owner options

    List your home for rent

    $4,436/mo

    Rent Zestimate®

    Find your next renter with Zillow Rental Manager. Plus, with online applications, you can quickly screen prospective tenants – for free.

    Learn more

    $4,436/mo

    Rent Zestimate®

    Refinance and save

    $7,680/mo

    Est. payment

    Refinancing to a lower rate could help reduce your monthly payments and save thousands over the life of the loan.

    See today's rates

    $7,680/mo

    Est. payment

    Explore your selling options

    Work with a Zillow partner agent

    Leverage their expertise and Zillow's premium Showcase listings to get your home seen by more buyers.

    Get started

    List with your own agent

    Get your home in front of millions of buyers by listing it on Zillow.

    Learn how to do it

    Sell it yourself

    Take full control of how buyers see your home on Zillow by listing For Sale by Owner (FSBO).

    List your home

    What's special

    Spa-like luxurySmooth new textureFresh paintSleek new double-pane windowsProfessionally curated interiorTumbled stone backsplashBrand-new roof
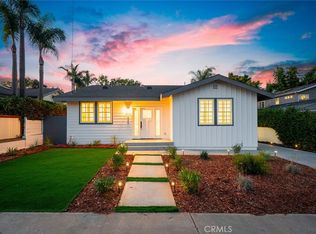
    Dwell West Homes proudly presents a stunning modern masterpiece—your dream home, fully reimagined for today’s lifestyle. From the moment you arrive, the curb appeal wows with all-new landscaping, vibrant green sod, and charming bench swings nestled around a cozy fire pit—your new favorite place to unwind. The freshly painted exterior is paired with sleek new double-pane windows, a stylish new garage door, and a brand-new roof backed by a 10-year warranty, offering both beauty and peace of mind. A gas tankless water heater and upgraded electrical panel add to the home’s smart, energy-efficient design. Step inside and be transported into a professionally curated interior that feels like a model home. Every detail has been thoughtfully upgraded—from smooth new texture and fresh paint to durable, wide-plank luxury vinyl flooring throughout. The kitchen boasts crisp white shaker cabinetry, glistening quartz countertops, a tumbled stone backsplash, stainless steel appliances, and designer fixtures that blend form and function flawlessly. Both bathrooms have been completely redesigned with custom tile work, sleek freestanding vanities, and high-end finishes, bringing spa-like luxury to your everyday routine. Just move in and experience the elevated lifestyle you’ve been dreaming of!

    Zillow last checked:

    Listing updated:

    Listed by:

    Marcel G Bonee DRE #01880761 858-314-9138,

    Mission Realty Group

    Bought with:

    Kelli Miller, DRE #01840131

    Compass

    Source: SDMLS,MLS#: 250030410MLS LogoOriginating MLS: SDMLS

    Facts & features

    Interior

    Bedrooms & bathrooms
    • Bedrooms: 3
    • Bathrooms: 2
    • Full bathrooms: 2
    Heating
    • Forced Air Unit
    Cooling
    • N/K
    Appliances
    • Included: Dishwasher, Disposal, Garage Door Opener, Microwave, Range/Oven, Gas Range, Counter Top, Gas Water Heater, Tankless Water Heater
    • Laundry: Gas, Washer Hookup
    Features
    • Bathtub, Ceiling Fan, Remodeled Kitchen, Shower
    • Flooring: Laminate
    • Fireplace features: Fire Pit
    • Common walls with other units/homes: Detached
    Interior area
    • Total structure area: 1,104
    • Total interior livable area: 1,104 sqft

    Property

    Parking
    • Total spaces: 1
    • Parking features: Attached, Garage, Garage - Front Entry, Garage - Single Door, Garage Door Opener
    • Has garage: Yes
    Accessibility
    • Accessibility features: None
    Features
    • Levels: 1 Story
    • Stories: 1
    • Patio & porch: N/K
    • Pool features: N/K
    • Spa features: N/K
    • Fencing: Partial,Wood
    • Has view: Yes
    • View description: Neighborhood
    • Frontage type: N/K
    Lot
    • Size: 8,276 sqft
    Details
    • Additional structures: N/K
    • Parcel number: 1511703400
    • Zoning: R-1:SINGLE
    • Zoning description: R-1:SINGLE

    Construction

    Type & style
    • Home type: SingleFamily
    • Property subtype: Single Family Residence
    Materials
    • Stucco
    • Roof: Composition
    Condition
    • Repairs Cosmetic,Updated/Remodeled
    • Year built: 1958

    Utilities & green energy

    • Sewer: Public Sewer, Sewer Connected
    • Water: Meter on Property, Public
    • Utilities for property: Electricity Connected, Natural Gas Connected, Sewer Connected, Water Connected

    Community & neighborhood

    Security
    • Security features: Carbon Monoxide Detectors, Smoke Detector
    Location
    • Region: Oceanside
    • Subdivision: OCEANSIDE

    HOA & financial

    HOA
    • Services included: N/K

    Other

    Other facts
    • Listing terms: Cash,FHA,VA

    Price history

    DateEventPrice
    7/25/2025Sold$1,225,000-2%$1,110/sqft
    Source: SDMLS #250030410 Report a problem
    7/1/2025Pending sale$1,249,900$1,132/sqft
    Source: SDMLS #250030410 Report a problem
    6/12/2025Price change$1,249,900-2%$1,132/sqft
    Source: SDMLS #250030410 Report a problem
    5/29/2025Price change$1,275,000-1.5%$1,155/sqft
    Source: SDMLS #250027584 Report a problem
    5/15/2025Listed for sale$1,295,000+43.4%$1,173/sqft
    Source: SDMLS #250027584 Report a problem
    3/20/2025Sold$903,000-17.9%$818/sqft
    Source: Public Record Report a problem
    3/7/2025Pending sale$1,100,000$996/sqft
    Source: CRMLS #NDP2500797 Report a problem
    3/4/2025Listed for sale$1,100,000$996/sqft
    Source: CRMLS #NDP2500797 Report a problem
    2/14/2025Pending sale$1,100,000$996/sqft
    Source: CRMLS #NDP2500797 Report a problem
    2/5/2025Listed for sale$1,100,000$996/sqft
    Source: CRMLS #NDP2500797 Report a problem
    1/24/2025Pending sale$1,100,000$996/sqft
    Source: CRMLS #NDP2500797 Report a problem
    1/24/2025Listed for sale$1,100,000$996/sqft
    Source: CRMLS #NDP2500797 Report a problem

    Public tax history

    YearProperty taxesTax assessment
    2025$666 +2%$54,926 +2%
    2024$653 +3.2%$53,850 +2%
    2023$633 +1.5%$52,795 +2%
    2022$623 -0.4%$51,760 +2%
    2021$626 +3%$50,746 +1%
    2020$608 +12%$50,226 +2%
    2019$543 +7%$49,242 +2%
    2018$507 +2.2%$48,277 +2%
    2017$497 +3.8%$47,332 +2%
    2016$479 +3%$46,404 +1.5%
    2015$465 +3.8%$45,708 +2%
    2014$448 $44,814 +0.5%
    2013-- $44,612 +2%
    2012-- $43,738 +2%
    2011-- $42,881 +0.7%
    2010-- $42,562 -0.2%
    2009-- $42,664 +2%
    2008-- $41,828 +2%
    2007-- $41,009 +2%
    2006-- $40,205 +2%
    2005-- $39,418 +2%
    2004-- $38,646 +1.9%
    2003-- $37,939 +2%
    2002-- $37,196 +2%
    2001-- $36,467

    Find assessor info on the county website

    Neighborhood: Fire Mountain

    Nearby schools

    GreatSchools rating
    Schools provided by the listing agent
    • District: Oceanside Unified School Distric

    Source: SDMLS. This data may not be complete. We recommend contacting the local school district to confirm school assignments for this home.

    Get a cash offer in 3 minutes
    Find out how much your home could sell for in as little as 3 minutes with a no-obligation cash offer.
    Estimated market value
    $1,431,500
    Get a cash offer in 3 minutes
    Find out how much your home could sell for in as little as 3 minutes with a no-obligation cash offer.
    Estimated market value
    $1,431,500