Welcome home to prestigious Twin Creeks. This well-built Highland home ft. drive up appeal, front porch, stone ext. treed yard. Inside be greeted by an inviting family area, hand scraped wood floors, shutters, soaring ceilings, crown molding. The flowing floor plan is ideal for guests, game day & family gatherings. The light, bright, open family room fts:corner stone gas fireplace. Chef kitchen ft granite counters tops, tiled back splash, SS appliances, gas cooktop, double ovens, BI microwave, & large WI pantry. Breakfast nook is cheerful and light. Down is large primary BR w-ensuite bath ft:h-h vanities, sep tub and shower, huge WIC. A dual-purpose room downstairs can be office or 5th BR. Upstairs: 3 large secondary bedrooms 1-w ensuite bath and 2- JnJ bath, lge media & game rooms. Enjoy BBQ on extended stamped concrete patio ft: turfed backyard, new privacy fence. All low maintenance care. Walk to top rated Mary Evans Elem. Enjoy acres of neighborhood pool, BB courts, golf, more.
Sold
Price Unknown
1832 Childress Ln, Allen, TX 75013
5beds
3,597sqft
Single Family Residence
Built in 2006
7,840 Square Feet Lot
$714,900 Zestimate®
$--/sqft
$3,550 Estimated rent
Home value
$714,900
$679,000 - $751,000
$3,550/mo
Zestimate® history
Owner options
List your home for rent
$3,550/mo
Rent Zestimate®
Find your next renter with Zillow Rental Manager. Plus, with online applications, you can quickly screen prospective tenants – for free.
$3,550/mo
Rent Zestimate®
Refinance and save
$478/mo
Est. payment
Refinancing to a lower rate could help reduce your monthly payments and save thousands over the life of the loan.
$478/mo
Est. payment
Explore your selling options
Work with a Zillow partner agent
Leverage their expertise and Zillow's premium Showcase listings to get your home seen by more buyers.
Get startedList with your own agent
Get your home in front of millions of buyers by listing it on Zillow.
Learn how to do itSell it yourself
Take full control of how buyers see your home on Zillow by listing For Sale by Owner (FSBO).
List your homeWhat's special
Hand scraped wood floorsSep tubFlowing floor planBreakfast nookGranite counters topsLarge wi pantryGame rooms
Zillow last checked:
Listing updated:
Listed by:
Lance Taylor 0628447 972-599-7000,
Keller Williams Legacy 972-599-7000
Bought with:
Liangcheng Pan
Keller Williams Frisco Stars
Source: NTREIS,MLS#: 20524254
Facts & features
Interior
Bedrooms & bathrooms
- Bedrooms: 5
- Bathrooms: 4
- Full bathrooms: 4
Primary bedroom
- Features: En Suite Bathroom, Jetted Tub, Walk-In Closet(s)
- Level: First
- Dimensions: 17 x 16
Bedroom
- Features: Ceiling Fan(s)
- Level: Second
- Dimensions: 12 x 12
Bedroom
- Features: Ceiling Fan(s)
- Level: Second
- Dimensions: 10 x 9
Bedroom
- Features: Ceiling Fan(s)
- Level: Second
- Dimensions: 10 x 15
Bedroom
- Features: Ceiling Fan(s)
- Level: Second
- Dimensions: 10 x 9
Bedroom
- Features: Ceiling Fan(s)
- Level: Second
- Dimensions: 10 x 15
Primary bathroom
- Features: Built-in Features, Double Vanity, En Suite Bathroom, Jetted Tub, Solid Surface Counters, Separate Shower
- Level: First
- Dimensions: 13 x 10
Breakfast room nook
- Level: First
- Dimensions: 10 x 13
Family room
- Features: Ceiling Fan(s)
- Level: First
- Dimensions: 21 x 14
Other
- Features: Solid Surface Counters
- Level: First
- Dimensions: 8 x 5
Other
- Features: Jack and Jill Bath, Solid Surface Counters
- Level: Second
- Dimensions: 9 x 5
Other
- Features: Jack and Jill Bath, Solid Surface Counters
- Level: Second
- Dimensions: 10 x 9
Kitchen
- Features: Breakfast Bar, Built-in Features, Dual Sinks, Eat-in Kitchen, Granite Counters, Kitchen Island, Pantry
- Level: First
- Dimensions: 16 x 12
Laundry
- Level: First
- Dimensions: 5 x 6
Living room
- Features: Fireplace
- Level: First
- Dimensions: 18 x 16
Media room
- Features: Ceiling Fan(s)
- Level: Second
- Dimensions: 11 x 18
Office
- Features: Ceiling Fan(s)
- Level: First
- Dimensions: 11 x 12
Heating
- Central
Cooling
- Central Air, Ceiling Fan(s)
Appliances
- Included: Double Oven, Dishwasher, Gas Cooktop, Disposal, Microwave
Features
- Built-in Features, Chandelier, Decorative/Designer Lighting Fixtures, Double Vanity, Eat-in Kitchen, Granite Counters, High Speed Internet, Kitchen Island, Open Floorplan, Pantry, Cable TV, Natural Woodwork, Walk-In Closet(s)
- Flooring: Carpet, Ceramic Tile, Hardwood, Wood
- Windows: Plantation Shutters, Window Coverings
- Has basement: No
- Number of fireplaces: 1
- Fireplace features: Family Room, Stone
Interior area
- Total interior livable area: 3,597 sqft
Property
Parking
- Total spaces: 3
- Parking features: Door-Multi, Garage, Garage Door Opener
- Attached garage spaces: 3
Features
- Levels: Two
- Stories: 2
- Patio & porch: Covered
- Exterior features: Other, Private Yard
- Pool features: None, Community
- Fencing: Wood
Lot
- Size: 7,840 Square Feet
- Features: Corner Lot
Details
- Parcel number: R887600H04701
Construction
Type & style
- Home type: SingleFamily
- Architectural style: Traditional,Detached
- Property subtype: Single Family Residence
Materials
- Brick, Frame, Stone Veneer, Wood Siding
- Foundation: Slab
- Roof: Composition
Condition
- Year built: 2006
Utilities & green energy
- Sewer: Public Sewer
- Water: Public
- Utilities for property: Electricity Available, Sewer Available, Water Available, Cable Available
Community & HOA
Community
- Features: Clubhouse, Curbs, Fitness Center, Playground, Park, Pool, Sidewalks, Tennis Court(s), Trails/Paths
- Security: Smoke Detector(s)
- Subdivision: Twin Creeks Ph 8b
HOA
- Has HOA: Yes
- Services included: All Facilities, Maintenance Grounds
- HOA fee: $478 semi-annually
- HOA name: Veracity, Inc
- HOA phone: 214-368-3388
Location
- Region: Allen
Financial & listing details
- Tax assessed value: $712,471
- Annual tax amount: $10,730
- Date on market: 3/9/2024
- Cumulative days on market: 5 days
- Listing terms: Cash,Conventional,FHA,VA Loan
- Electric utility on property: Yes
Price history
| Date | Event | Price |
|---|---|---|
| 3/8/2024 | Sold | -- |
Source: NTREIS #20524254 Report a problem | ||
| 2/14/2024 | Pending sale | $750,000$209/sqft |
Source: NTREIS #20524254 Report a problem | ||
| 2/8/2024 | Contingent | $750,000$209/sqft |
Source: NTREIS #20524254 Report a problem | ||
| 2/3/2024 | Listed for sale | $750,000+64.5%$209/sqft |
Source: NTREIS #20524254 Report a problem | ||
| 1/29/2024 | Listing removed | -- |
Source: Zillow Rentals Report a problem | ||
| 1/10/2024 | Price change | $3,800-2.6%$1/sqft |
Source: Zillow Rentals Report a problem | ||
| 11/8/2023 | Listed for rent | $3,900+41.8%$1/sqft |
Source: Zillow Rentals Report a problem | ||
| 9/23/2020 | Sold | -- |
Source: Agent Provided Report a problem | ||
| 9/8/2020 | Pending sale | $455,990$127/sqft |
Source: Keller Williams Realty Allen #14339911 Report a problem | ||
| 8/6/2020 | Price change | $455,990-0.9%$127/sqft |
Source: Keller Williams Realty Allen #14339911 Report a problem | ||
| 7/17/2020 | Price change | $459,990-0.3%$128/sqft |
Source: Keller Williams Realty Allen #14339911 Report a problem | ||
| 7/8/2020 | Price change | $461,500-0.3%$128/sqft |
Source: Keller Williams Realty Allen #14339911 Report a problem | ||
| 6/23/2020 | Price change | $463,000-0.4%$129/sqft |
Source: Keller Williams Realty Allen #14339911 Report a problem | ||
| 6/16/2020 | Price change | $465,000-1.1%$129/sqft |
Source: Keller Williams Realty Allen #14339911 Report a problem | ||
| 5/30/2020 | Listed for sale | $469,990+0.2%$131/sqft |
Source: Keller Williams Realty Allen #14339911 Report a problem | ||
| 11/1/2018 | Listing removed | $2,750$1/sqft |
Source: Keller Williams Realty Allen #13906807 Report a problem | ||
| 10/7/2018 | Price change | $2,750-3.5%$1/sqft |
Source: Keller Williams Realty Allen #13906807 Report a problem | ||
| 9/26/2018 | Price change | $2,850-4.8%$1/sqft |
Source: Keller Williams Realty Allen #13906807 Report a problem | ||
| 9/4/2018 | Price change | $2,995-4.9%$1/sqft |
Source: Keller Williams Realty Allen #13906807 Report a problem | ||
| 8/23/2018 | Price change | $3,150-1.6%$1/sqft |
Source: Keller Williams Realty Allen #13906807 Report a problem | ||
| 8/8/2018 | Listed for rent | $3,200$1/sqft |
Source: Keller Williams Realty Allen #13906807 Report a problem | ||
| 8/3/2018 | Listing removed | $469,000$130/sqft |
Source: Keller Williams Realty Allen #13869951 Report a problem | ||
| 8/3/2018 | Pending sale | $469,000$130/sqft |
Source: Keller Williams Realty Allen #13869951 Report a problem | ||
| 7/12/2018 | Price change | $469,000-1.9%$130/sqft |
Source: Keller Williams Realty Allen #13869951 Report a problem | ||
| 6/20/2018 | Price change | $478,000-2.3%$133/sqft |
Source: Keller Williams Realty Allen #13869951 Report a problem | ||
| 12/1/2017 | Listed for sale | $489,500$136/sqft |
Source: Coldwell Banker Apex, Realtors #13736530 Report a problem | ||
Public tax history
| Year | Property taxes | Tax assessment |
|---|---|---|
| 2025 | $10,730 +4.9% | $712,471 +8.2% |
| 2024 | $10,227 +10.3% | $658,551 +10% |
| 2023 | $9,272 -9.3% | $598,683 +10% |
| 2022 | $10,221 +1% | $544,257 +10% |
| 2021 | $10,122 -4.8% | $494,779 +1% |
| 2020 | $10,634 -1% | $489,783 +0.5% |
| 2019 | $10,738 +2.8% | $487,210 +3.4% |
| 2018 | $10,450 +8.7% | $471,188 +4.1% |
| 2017 | $9,612 | $452,689 +5.4% |
| 2016 | $9,612 +9.4% | $429,694 +12.8% |
| 2015 | $8,788 | $380,908 +4.8% |
| 2014 | $8,788 | $363,503 +5.3% |
| 2013 | -- | $345,265 +1.6% |
| 2012 | -- | $339,960 +1.2% |
| 2011 | -- | $336,000 -0.4% |
| 2010 | -- | $337,252 -2.3% |
| 2009 | -- | $345,347 -4.6% |
| 2008 | -- | $361,844 +15.2% |
| 2007 | -- | $314,218 +469.2% |
| 2006 | -- | $55,200 |
Find assessor info on the county website
Neighborhood: Twin Creeks
Nearby homes
- $644,6004 bd2 ba3.1k sqft1834 Childress Ln, Allen, TX 75013Off Market
- $644,9004 bd4 ba3.1k sqft1830 Childress Ln, Allen, TX 75013Off Market
- $648,5004 bd3 ba3.2k sqft1828 Childress Ln, Allen, TX 75013Off Market
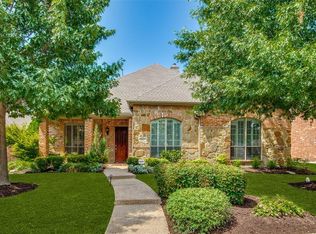
- $749,4005 bd4 ba4.2k sqft1836 Childress Ln, Allen, TX 75013Off Market

- $708,9004 bd3 ba3.3k sqft1831 Palo Pinto Dr, Allen, TX 75013Off Market
- $555,5004 bd3 ba2.5k sqft1829 Palo Pinto Dr, Allen, TX 75013Off Market
- $688,1004 bd3 ba3.6k sqft1833 Palo Pinto Dr, Allen, TX 75013Off Market
- $755,7005 bd4 ba4k sqft1833 Childress Ln, Allen, TX 75013Off Market
Nearby schools
GreatSchools rating
- 10/10Mary Evans Elementary SchoolGrades: K-6Distance: 0.2 mi
- 10/10Ereckson Middle SchoolGrades: 7-8Distance: 1.9 mi
- 8/10Allen High SchoolGrades: 9-12Distance: 3.5 mi
Schools provided by the listing agent
- Elementary: Evans
- Middle: Ford
- High: Allen
- District: Allen ISD
Source: NTREIS. This data may not be complete. We recommend contacting the local school district to confirm school assignments for this home.
Get a cash offer in 3 minutes
Find out how much your home could sell for in as little as 3 minutes with a no-obligation cash offer.
Estimated market value
$714,900
Get a cash offer in 3 minutes
Find out how much your home could sell for in as little as 3 minutes with a no-obligation cash offer.
Estimated market value
$714,900
- Texas
- Collin County
- Allen
- 75013
- Twin Creeks
- 1832 Childress Ln
