This fabulous end-unit townhouse in Bayhill will impress you with gleaming hardwood flooring, a bright and open floor plan, second floor laundry room and a basement that awaits finishing touches. The chefs kitchen boasts 42 cabinetry, granite counters, breakfast bar, eating area and is open to the family room. With an oversized sitting room/office the master suite also features a walk-in closet, sliding glass door leading to a balcony and a private bathroom. Two additional bedrooms and a full bathroom complete the second floor.Main LevelFoyer Hardwood flooring Guest closet Designer light fixture Single sidelight frame front door Dining Room Neutral carpeting Designer light fixture Kitchen Hardwood flooring 42 Cabinetry with under cabinet lighting Granite counters Breakfast bar Pantry Eating area Sliding glass door leading to patio Designer light fixtures Stainless steel refrigerator Family Room Neutral carpeting Recessed lighting Open to kitchen Powder Room Hardwood flooring Pedestal sink Master Suite Neutral carpeting Walk-in closet Sitting room/home office with slider leading to balcony Private bathroom Tile flooring Double bowl vanity Standing shower Linen closet Family/Guest Bedrooms Neutral carpeting Generous closet space Family/Guest Bathroom Tile flooring Single bowl vanity Tub/shower combination Laundry/Mud Room Maintenance free flooring Utility sink Additional Features Basement awaits finishing touches End-unit Patio Balcony Attached two-car garage Great location
Sold for $450,000
$450,000
1832 Crenshaw Cir, Vernon Hills, IL 60061
3beds
2baths
2,245sqft
Townhouse
Built in 2005
-- sqft lot
$483,000 Zestimate®
$200/sqft
$3,605 Estimated rent
Home value
$483,000
$435,000 - $536,000
$3,605/mo
Zestimate® history
Owner options
List your home for rent
$3,605/mo
Rent Zestimate®
Find your next renter with Zillow Rental Manager. Plus, with online applications, you can quickly screen prospective tenants – for free.
$3,605/mo
Rent Zestimate®
Refinance and save
$3,748/mo
Est. payment
Refinancing to a lower rate could help reduce your monthly payments and save thousands over the life of the loan.
$3,748/mo
Est. payment
Explore your selling options
Work with a Zillow partner agent
Leverage their expertise and Zillow's premium Showcase listings to get your home seen by more buyers.
Get startedList with your own agent
Get your home in front of millions of buyers by listing it on Zillow.
Learn how to do itSell it yourself
Take full control of how buyers see your home on Zillow by listing For Sale by Owner (FSBO).
List your homeWhat's special
Facts & features
Interior
Bedrooms & bathrooms
- Bedrooms: 3
- Bathrooms: 2.5
Cooling
- Central
Interior area
- Total interior livable area: 2,245 sqft
Property
Parking
- Total spaces: 1
- Parking features: Garage - Attached
Details
- Parcel number: 1128407022
Construction
Type & style
- Home type: Townhouse
Condition
- Year built: 2005
Community & HOA
HOA
- Has HOA: Yes
- HOA fee: $303 monthly
Location
- Region: Vernon Hills
Financial & listing details
- Price per square foot: $200/sqft
- Tax assessed value: $409,138
- Annual tax amount: $12,100
Price history
| Date | Event | Price |
|---|---|---|
| 3/13/2025 | Sold | $450,000+25.7%$200/sqft |
Source: Public Record Report a problem | ||
| 8/19/2014 | Sold | $358,000-3.2%$159/sqft |
Source: Public Record Report a problem | ||
| 6/10/2014 | Listed for sale | $369,900-17.6%$165/sqft |
Source: RE/MAX Suburban #08627052 Report a problem | ||
| 8/8/2005 | Sold | $449,000$200/sqft |
Source: Public Record Report a problem | ||
Public tax history
| Year | Property taxes | Tax assessment |
|---|---|---|
| 2024 | $12,100 +4.1% | $141,193 -1.6% |
| 2023 | $11,621 +3.5% | $143,522 +8.4% |
| 2022 | $11,228 +4.5% | $132,376 +4.8% |
| 2021 | $10,745 +3.8% | $126,285 +3.9% |
| 2020 | $10,355 +2.6% | $121,488 +1% |
| 2019 | $10,094 -0.6% | $120,333 -3.6% |
| 2018 | $10,152 | $124,857 +3.3% |
| 2017 | $10,152 +5.9% | $120,915 +5.5% |
| 2016 | $9,589 +7.8% | $114,644 +7% |
| 2015 | $8,892 +3.8% | $107,154 +8.4% |
| 2014 | $8,565 -5.1% | $98,887 +4.1% |
| 2012 | $9,030 -1.6% | $94,996 -18.6% |
| 2011 | $9,180 +7% | $116,655 -10.2% |
| 2010 | $8,581 -10.6% | $129,834 -4.6% |
| 2009 | $9,597 +3.5% | $136,142 +3% |
| 2008 | $9,270 +16.8% | $132,125 -4.1% |
| 2006 | $7,935 | $137,845 |
Find assessor info on the county website
Neighborhood: 60061
Nearby homes
- $532,3003 bd3 ba2.2k sqft1832 N Crenshaw Cir, Vernon Hills, IL 60061Off Market
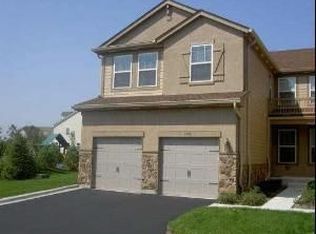
- $513,200-- bd3 ba2.2k sqft1830 Crenshaw Cir, Vernon Hills, IL 60061Off Market
- $473,5003 bd3 ba1.8k sqft1828 Crenshaw Cir, Vernon Hills, IL 60061Off Market
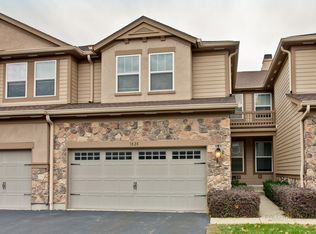
- $481,7003 bd2 ba1.8k sqft1828 N Crenshaw Cir, Vernon Hills, IL 60061Off Market
- $449,5003 bd3 ba947 sqft1826 Crenshaw Cir, Vernon Hills, IL 60061Off Market
- $525,0003 bd3 ba2k sqft1824 Crenshaw Cir, Vernon Hills, IL 60061Sold
- $447,400-- bd3 ba990 sqft1822 Crenshaw Cir, Vernon Hills, IL 60061Off Market
- $919,5004 bd4 ba4.2k sqft410 Royal Street George, Vernon Hills, IL 60061Off Market
Nearby schools
GreatSchools rating
- NAHawthorn School for Young LearnersGrades: KDistance: 1.7 mi
- 5/10Hawthorn Middle School SouthGrades: 6-8Distance: 1.8 mi
- 8/10Vernon Hills High SchoolGrades: 9-12Distance: 2.2 mi
Get a cash offer in 3 minutes
Find out how much your home could sell for in as little as 3 minutes with a no-obligation cash offer.
Estimated market value
$483,000
Get a cash offer in 3 minutes
Find out how much your home could sell for in as little as 3 minutes with a no-obligation cash offer.
Estimated market value
$483,000
- Illinois
- Lake County
- Vernon Hills
- 60061
- 1832 Crenshaw Cir
Nearby cities
Nearby zip codes
Other Vernon Hills Topics
