Welcome Home to this beautiful 4 bedroom, 2 bath home ideally near parks, shopping, dining, and everyday conveniences. This spacious home features beautiful hardwood floors and an inviting layout with plenty of room to relax and entertain. The eat in kitchen offers plenty of cabinet and counter space along with stainless steel appliances and flows nicely into the cozy sitting area with sliding doors leading out to the deck and backyard, creating the perfect space for relaxing or entertaining outdoors. The finished basement adds even more space to hang out, entertain, or create a second living area. The home also includes a one car garage and plenty of storage throughout.
Closed
$249,000
1832 E 32nd St, Davenport, IA 52807
4beds
1,696sqft
Single Family Residence
Built in 1966
7,405 Square Feet Lot
$249,100 Zestimate®
$147/sqft
$2,079 Estimated rent
Home value
$249,100
$237,000 - $262,000
$2,079/mo
Zestimate® history
Owner options
List your home for rent
$2,079/mo
Rent Zestimate®
Find your next renter with Zillow Rental Manager. Plus, with online applications, you can quickly screen prospective tenants – for free.
$2,079/mo
Rent Zestimate®
Refinance and save
$1,751/mo
Est. payment
Refinancing to a lower rate could help reduce your monthly payments and save thousands over the life of the loan.
$1,751/mo
Est. payment
Explore your selling options
Work with a Zillow partner agent
Leverage their expertise and Zillow's premium Showcase listings to get your home seen by more buyers.
Get startedList with your own agent
Get your home in front of millions of buyers by listing it on Zillow.
Learn how to do itSell it yourself
Take full control of how buyers see your home on Zillow by listing For Sale by Owner (FSBO).
List your homeWhat's special
Beautiful hardwood floorsStainless steel appliancesOne car garagePlenty of storage throughout
Zillow last checked:
Listing updated:
Listed by:
Shellie Heinen (563)484-6341,
eXp Realty
Bought with:
Christine Clark
Century 21 Signature Real Estate
Source: MRED as distributed by MLS GRID,MLS#: 12655425
Facts & features
Interior
Bedrooms & bathrooms
- Bedrooms: 4
- Bathrooms: 2
- Full bathrooms: 1
- 1/2 bathrooms: 1
Rooms
- Room types: No additional rooms
Primary bedroom
- Features: Flooring (Wood Laminate)
- Level: Second
- Area: 195 Square Feet
- Dimensions: 15X13
Bedroom 2
- Features: Flooring (Wood Laminate)
- Level: Second
- Area: 130 Square Feet
- Dimensions: 13X10
Bedroom 3
- Features: Flooring (Wood Laminate)
- Level: Second
- Area: 117 Square Feet
- Dimensions: 13X9
Bedroom 4
- Features: Flooring (Wood Laminate)
- Level: Second
- Area: 80 Square Feet
- Dimensions: 10X8
Dining room
- Features: Flooring (Wood Laminate)
Family room
- Features: Flooring (Wood Laminate)
- Level: Main
- Area: 80 Square Feet
- Dimensions: 10X8
Kitchen
- Features: Flooring (Wood Laminate)
- Level: Main
- Area: 192 Square Feet
- Dimensions: 16X12
Living room
- Features: Flooring (Wood Laminate)
- Level: Main
- Area: 187 Square Feet
- Dimensions: 17X11
Heating
- Electric, Baseboard
Cooling
- Central Air
Appliances
- Included: Range, Microwave, Dishwasher, Refrigerator, Washer, Dryer, Disposal, Gas Water Heater
Features
- Windows: Blinds
- Basement: Finished,Full
Interior area
- Total structure area: 754
- Total interior livable area: 1,696 sqft
- Finished area below ground: 250
Property
Parking
- Total spaces: 1
- Parking features: Concrete, Garage Door Opener, Attached, Garage
- Attached garage spaces: 1
- Has uncovered spaces: Yes
Accessibility
- Accessibility features: No Disability Access
Features
- Stories: 2
- Patio & porch: Deck, Patio
Lot
- Size: 7,405 Square Feet
- Features: Level
Details
- Additional structures: Shed(s)
- Parcel number: 000000000D0001B01
- Special conditions: None
- Other equipment: Ceiling Fan(s)
Construction
Type & style
- Home type: SingleFamily
- Property subtype: Single Family Residence
Materials
- Vinyl Siding
- Foundation: Concrete Perimeter
- Roof: Asphalt
Condition
- New construction: No
- Year built: 1966
Utilities & green energy
- Sewer: Public Sewer
- Water: Public
Community & HOA
HOA
- Services included: None
Location
- Region: Davenport
Financial & listing details
- Price per square foot: $147/sqft
- Tax assessed value: $259,790
- Annual tax amount: $4,849
- Date on market: 5/22/2026
- Listing terms: VA
Price history
| Date | Event | Price |
|---|---|---|
| 7/7/2026 | Sold | $249,000+1.7%$147/sqft |
Source:  MRED as distributed by MLS GRID #12655425 Report a problem MRED as distributed by MLS GRID #12655425 Report a problem | ||
| 6/1/2026 | Pending sale | $244,900$144/sqft |
Source: MRED as distributed by MLS GRID #12655425 Report a problem | ||
| 5/22/2026 | Listed for sale | $244,900+124.7%$144/sqft |
Source: MRED as distributed by MLS GRID #12655425 Report a problem | ||
| 1/10/2006 | Sold | $109,000$64/sqft |
Source: Public Record Report a problem | ||
Public tax history
| Year | Property taxes | Tax assessment |
|---|---|---|
| 2025 | $4,038 +2.5% | $259,790 +10% |
| 2024 | $3,938 +2.4% | $236,210 |
| 2023 | $3,846 +3.9% | $236,210 +25% |
| 2022 | $3,700 +15.2% | $188,930 +4.2% |
| 2021 | $3,212 -3.5% | $181,340 +18.4% |
| 2020 | $3,328 +3.1% | $153,200 |
| 2019 | $3,229 +9.2% | $153,200 +6.4% |
| 2018 | $2,957 +4% | $143,930 +4.2% |
| 2017 | $2,842 +7% | $138,140 +6.2% |
| 2016 | $2,656 | $130,030 -4.8% |
| 2015 | $2,656 -6.4% | $136,530 |
| 2014 | $2,838 +1.9% | $136,530 |
| 2013 | $2,786 | -- |
| 2012 | $2,786 +47.6% | $118,840 +5.1% |
| 2009 | $1,888 +4.7% | $113,020 |
| 2008 | $1,804 +0.6% | $113,020 |
| 2007 | $1,794 +2.2% | -- |
| 2006 | $1,756 +0.7% | -- |
| 2005 | $1,744 -6.8% | -- |
| 2003 | $1,872 +1.8% | -- |
| 2002 | $1,838 -4.7% | -- |
| 2001 | $1,928 | -- |
Find assessor info on the county website
Neighborhood: 52807
Nearby homes
- $224,0003 bd2 ba924 sqft1840 E 32nd St, Davenport, IA 52807Off Market
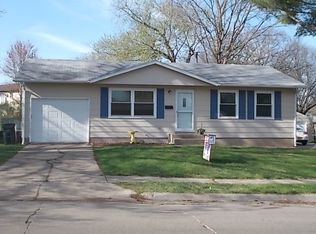
- $206,4003 bd2 ba936 sqft1828 E 32nd St, Davenport, IA 52807Off Market

- $210,7003 bd1 ba899 sqft1846 E 32nd St, Davenport, IA 52807Off Market
- $229,1003 bd1 ba1k sqft1822 E 32nd St, Davenport, IA 52807Off Market
- $222,6003 bd1 ba1k sqft1835 E 32nd St, Davenport, IA 52807Off Market
- $190,8003 bd1 ba952 sqft1841 E 32nd St, Davenport, IA 52807Off Market
- $227,8003 bd2 ba1.5k sqft1827 E 32nd St, Davenport, IA 52807Off Market
- $258,7003 bd1 ba1.6k sqft3206 Spring St, Davenport, IA 52807Off Market
Nearby schools
GreatSchools rating
- 3/10Eisenhower Elementary SchoolGrades: K-5Distance: 0.6 mi
- 4/10Sudlow Intermediate SchoolGrades: 6-8Distance: 1 mi
- 4/10Central High SchoolGrades: 9-12Distance: 2.1 mi
Schools provided by the listing agent
- District: 1611
Source: MRED as distributed by MLS GRID. This data may not be complete. We recommend contacting the local school district to confirm school assignments for this home.


Get pre-qualified for a loan
At Zillow Home Loans, we can pre-qualify you in as little as 5 minutes with no impact to your credit score.An equal housing lender. NMLS #10287.
Sell for more on Zillow
Get a Zillow Showcase℠ listing at no additional cost and you could sell for .
$249,100
2% more
+$4,982
With Zillow Showcase(estimated)
$254,082
- Iowa
- Scott County
- Davenport
- 52807
- 1832 E 32nd St
Nearby cities
Nearby neighborhoods
Nearby zip codes
Other Davenport Topics
