Skip main navigation
Sold for $384,250
  • $384,250

    1832 E 38th Avenue, Denver, CO 80205

    2beds
    733sqft
    Townhouse
    Built in 1910
    1,326 Square Feet Lot
    $365,100 Zestimate®
    $524/sqft
    $2,025 Estimated rent

    Home value

    $365,100

    $347,000 - $383,000

    $2,025/mo

    Zestimate® history
    Loading
    Loading...

    Owner options

    List your home for rent

    $2,025/mo

    Rent Zestimate®

    Find your next renter with Zillow Rental Manager. Plus, with online applications, you can quickly screen prospective tenants – for free.

    Learn more

    $2,025/mo

    Rent Zestimate®

    Refinance and save

    $2,229/mo

    Est. payment

    Refinancing to a lower rate could help reduce your monthly payments and save thousands over the life of the loan.

    See today's rates

    $2,229/mo

    Est. payment

    Explore your selling options

    Work with a Zillow partner agent

    Leverage their expertise and Zillow's premium Showcase listings to get your home seen by more buyers.

    Get started

    List with your own agent

    Get your home in front of millions of buyers by listing it on Zillow.

    Learn how to do it

    Sell it yourself

    Take full control of how buyers see your home on Zillow by listing For Sale by Owner (FSBO).

    List your home

    What's special

    Open concept kitchenEndless barsFunctional floor planOpen private outdoor spaceNatural light
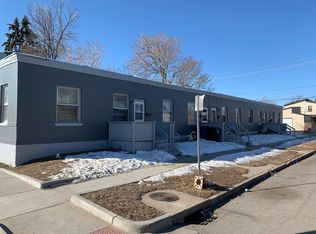
    Bright two-bedroom Cole townhouse in a highly sought after location. This home is perfectly located blocks from the rapidly growing RiNo District, the posh Catbird Hotel, The Source, Summit Music Hall, and endless bars, breweries and distilleries are just a few to note! Live/work or utilize as a investment/rental income potential in Denver's trendiest neighborhood! . This home offers a unique blend of early 1900's charm and a modern convenience. The open concept kitchen and living area. The subway tile backsplash adds to the overall aesthetic. As you walk through the house, you will be met with natural light and a functional floor plan. With a warm and open private outdoor space, hosting a bbq is easy and fun. The location is just minutes from some of Denver's best dining, shopping and entertainment. This home lives large and is great for entertaining as you can take advantage of the outdoor space. Don't forget to check out the ample storage space in the basement. Photos are of another unit but floor plan is mirrored and finishes are the same.

    Zillow last checked:

    Listing updated:

    Listed by:

    Bill Shaffer 720-207-8190 ibuycoloradore@gmail.com,

    Reliant Real Estate Inc

    Bought with:

    Anna Centron, 100069909

    The Agency - Denver

    Source: REcolorado as distributed by MLS GRID,MLS#: 9343882MLS Logo

    Facts & features

    Interior

    Bedrooms & bathrooms
    • Bedrooms: 2
    • Bathrooms: 1
    • Full bathrooms: 1
    • Main level bathrooms: 1
    • Main level bedrooms: 2
    Bedroom
    • Description: Front Bedroom
    • Level: Main
    • Area: 108 Square Feet
    • Dimensions: 9 x 12
    Bedroom
    • Description: Back Bedroom
    • Level: Main
    • Area: 102 Square Feet
    • Dimensions: 8.5 x 12
    Bathroom
    • Level: Main
    • Area: 40 Square Feet
    • Dimensions: 5 x 8
    Kitchen
    • Level: Main
    • Area: 156 Square Feet
    • Dimensions: 12 x 13
    Living room
    • Level: Main
    • Area: 132 Square Feet
    • Dimensions: 12 x 11
    Heating
    • Forced Air
    Cooling
    • None
    Appliances
    • Included: Dishwasher, Gas Water Heater, Microwave, Range, Refrigerator
    Features
    • Ceiling Fan(s), Granite Counters, High Ceilings, Open Floorplan
    • Flooring: Laminate
    • Windows: Double Pane Windows
    • Basement: Cellar,Crawl Space,Exterior Entry,Unfinished
    • Common walls with other units/homes: 2+ Common Walls
    Interior area
    • Total structure area: 733
    • Total interior livable area: 733 sqft
    • Finished area above ground: 625
    • Finished area below ground: 0

    Property

    Features
    • Levels: One
    • Stories: 1
    • Entry location: Stairs
    • Patio & porch: Covered, Front Porch
    • Exterior features: Private Yard
    • Fencing: Full
    Lot
    • Size: 1,326 Square Feet
    Details
    • Parcel number: 0223411021000
    • Zoning: U-SU-A1
    • Special conditions: Standard

    Construction

    Type & style
    • Home type: Townhouse
    • Architectural style: Urban Contemporary
    • Property subtype: Townhouse
    • Attached to another structure: Yes
    Materials
    • Brick
    • Roof: Membrane
    Condition
    • Updated/Remodeled
    • Year built: 1910

    Utilities & green energy

    • Electric: 220 Volts
    • Sewer: Public Sewer
    • Water: Public
    • Utilities for property: Cable Available, Electricity Connected, Natural Gas Connected, Phone Available

    Community & HOA

    Community
    • Subdivision: Cole - Provident Park
    HOA
    • Has HOA: No
    Location
    • Region: Denver

    Financial & listing details

    • Price per square foot: $524/sqft
    • Tax assessed value: $339,300
    • Annual tax amount: $1,337
    • Date on market: 7/21/2023
    • Listing terms: Cash,Conventional,FHA
    • Exclusions: Staging Furniture And Decor
    • Ownership: Agent Owner
    • Electric utility on property: Yes
    • Road surface type: Alley Paved, Paved

    Price history

    DateEventPrice
    9/18/2023Sold$384,250+814.9%$524/sqft
    Source: REcolorado as distributed by MLS GRID #9343882 Report a problem
    6/30/2000Sold$42,000$57/sqft
    Source: Public Record Report a problem

    Public tax history

    YearProperty taxesTax assessment
    2024$1,475 +10.3%$19,040 -13.2%
    2023$1,338 +3.6%$21,940 +30.4%
    2022$1,291 +3%$16,820 -14.8%
    2021$1,253 +2.9%$19,750 +16.9%
    2020$1,218 +14.4%$16,888 -0.7%
    2019$1,065 $17,006 +23.6%
    2018$1,065 +0.3%$13,760
    2017$1,061 -6.6%$13,760 -5.4%
    2016$1,137 +103.7%$14,550
    2015$558 0%$14,550 +116.5%
    2014$558 $6,720
    Find assessor info on the county website

    Neighborhood: Cole

    Nearby schools

    GreatSchools rating
    Schools provided by the listing agent
    • Elementary: Harrington
    • Middle: Bruce Randolph
    • High: Manual
    • District: Denver 1

    Source: REcolorado as distributed by MLS GRID. This data may not be complete. We recommend contacting the local school district to confirm school assignments for this home.

    Get a cash offer in 3 minutes
    Find out how much your home could sell for in as little as 3 minutes with a no-obligation cash offer.
    Estimated market value
    $365,100
    Get a cash offer in 3 minutes
    Find out how much your home could sell for in as little as 3 minutes with a no-obligation cash offer.
    Estimated market value
    $365,100