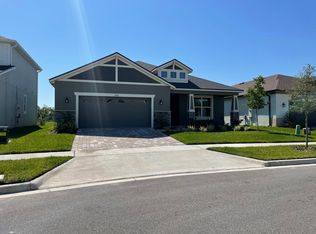
Welcome to your slice of paradise! Located in the highly desirable Gated Community The Preserve at Crown Point, this extraordinary home offers the perfect combination of luxury, location, and lifestyle. Situated on an expansive corner lot with stunning views of the Lake Apopka Conservation area, this 5-bedroom, 3.5-bathroom modern farmhouse is truly one of a kind. From the moment you step inside, you’ll notice the attention to detail and high-end upgrades throughout. The spacious design includes an open-concept layout with upgraded flooring, custom countertops—including upgraded quartz countertops—modern cabinetry, and thoughtful features like a full home water softener and generator-ready electrical outlets. The kitchen is an entertainer’s dream, featuring an oversized island and a breakfast nook that overlooks the sparkling screened-in pool and lush conservation area. The dedicated home office with custom-built shelving provides a perfect workspace, while the cozy loft upstairs creates an ideal spot for movie nights or family time. For added storage space, the garage features custom storage shelving, ensuring you have room for everything you need. The master retreat, located on the second floor, offers breathtaking views of the backyard and conservation area, along with a spacious en suite bathroom for ultimate comfort. Additional bedrooms upstairs provide ample closet space, while the downstairs suite with a private bathroom is perfect for a mother-in-law suite, guest room, or even a home gym. Step outside to your backyard oasis, where you’ll find a tranquil screened-in pool surrounded by nature. Enjoy peaceful evenings watching the sunset and spotting eagles and other wildlife in the conservation area. For outdoor enthusiasts, this home offers direct access to the West Orange Trail, making it easy to enjoy a quick bike ride to the lively downtown Winter Garden farmers market every Saturday. Additional upgrades include a full irrigation sprinkler system to keep your landscape lush and vibrant, and 3M window film for energy efficiency and added comfort. This home is located within walking distance to the top-rated Ocoee High School with its A+ rating. It’s also just 25 minutes from Windermere Preparatory School, 30 minutes to Montverde Academy, and only 10 minutes to Innovation Montessori, offering excellent education options for your family. Convenience is key, with downtown Winter Garden’s vibrant restaurants, cafés, and boutique shops just 10 minutes away, and both downtown Orlando and Disney attractions reachable in 20-30 minutes. AdventHealth and Orlando Health is also just a short drive away, providing quick access to top-tier healthcare services. For golf enthusiasts, Forest Lake Golf Course is just five minutes away, providing endless lifestyle opportunities. With only five minutes to access Highway 429, connecting you easily to the Turnpike and 408, you’ll enjoy convenient access to major highways, making travel a breeze. This is more than a home—it’s a lifestyle. Don’t miss your chance to own this one-of-a-kind property. Schedule your private tour today!
Sold for $725,000
Zillow last checked:
Listing updated:
Bought with:
Mike Daquino, 3469283
DOUGLAS ELLIMAN
Source: Stellar MLS,MLS#: O6278716 Originating MLS: Orlando Regional
Originating MLS: Orlando Regional
Price history
| Date | Event | Price |
|---|---|---|
| 6/27/2025 | Sold | $725,000$256/sqft |
Source:  Stellar MLS #O6278716 Report a problem Stellar MLS #O6278716 Report a problem | ||
| 5/22/2025 | Pending sale | $725,000$256/sqft |
Source: Stellar MLS #O6278716 Report a problem | ||
| 5/8/2025 | Price change | $725,000-3.2%$256/sqft |
Source: Stellar MLS #O6278716 Report a problem | ||
| 4/11/2025 | Price change | $749,000-2.1%$264/sqft |
Source: Stellar MLS #O6278716 Report a problem | ||
| 3/31/2025 | Price change | $765,000-1.2%$270/sqft |
Source: Stellar MLS #O6278716 Report a problem | ||
| 3/24/2025 | Price change | $774,000-0.6%$273/sqft |
Source: Stellar MLS #O6278716 Report a problem | ||
| 2/12/2025 | Listed for sale | $779,000+62.3%$275/sqft |
Source: Stellar MLS #O6278716 Report a problem | ||
| 5/3/2021 | Sold | $480,000-3.8%$169/sqft |
Source: Public Record Report a problem | ||
| 4/9/2021 | Pending sale | $499,000$176/sqft |
Source: Stellar MLS #O5923909 Report a problem | ||
| 4/8/2021 | Listing removed | -- |
Source: Stellar MLS Report a problem | ||
| 3/11/2021 | Pending sale | $499,000$176/sqft |
Source: PREMIUM PROPERTIES R.E. SERVICE #O5923909 Report a problem | ||
| 3/11/2021 | Price change | $499,000-3.5%$176/sqft |
Source: PREMIUM PROPERTIES R.E. SERVICE #O5923909 Report a problem | ||
| 2/22/2021 | Pending sale | $517,000$183/sqft |
Source: PREMIUM PROPERTIES R.E. SERVICE #O5923909 Report a problem | ||
| 2/22/2021 | Listed for sale | $517,000$183/sqft |
Source: PREMIUM PROPERTIES R.E. SERVICE #O5923909 Report a problem | ||
| 2/22/2021 | Pending sale | $517,000+19.4%$183/sqft |
Source: Stellar MLS #O5923909 Report a problem | ||
| 3/25/2020 | Sold | $433,098$153/sqft |
Source: Public Record Report a problem | ||
Get a cash offer in 3 minutes
Find out how much your home could sell for in as little as 3 minutes with a no-obligation cash offer.
Estimated market value
$708,900
