Charming Craftsman 1.5-story home on a prime north-facing corner lot! Discover this stunning home, featuring serene outdoor spaces and modern upgrades. Highlights include hard flooring, gas logs, designer paint colors, and a soaring two-story ceiling. The open floor plan bathes the home in natural light, with picturesque views of the spacious patio and side yard. The private primary suite offers a cozy sitting area and an ensuite bath with a separate shower and dual sinks. Two additional front bedrooms provide ample space, while the upstairs bonus room is perfect as a fourth bedroom, media room, or game room. Enjoy outdoor living with a large front porch, extended back patio, and direct access to a sports field across the street. Just steps away, indulge in community amenities including a private water park, pools, tennis courts, dog parks, sand volleyball, covered basketball court, fitness center, and playgrounds. Recent updates include: hot water heater 2023, HVAC 2020, exterior paint 2025, sprinklers 2025, flooring 2022, roof 2019, interior paint 2025. Exemplary schools with an on-site elementary school. This home is a must-see!
Sold
Price Unknown
1832 Forsythe Dr, Aubrey, TX 76227
4beds
1,759sqft
Single Family Residence
Built in 2004
4,922 Square Feet Lot
$311,300 Zestimate®
$--/sqft
$2,367 Estimated rent
Home value
$311,300
$293,000 - $330,000
$2,367/mo
Zestimate® history
Owner options
List your home for rent
$2,367/mo
Rent Zestimate®
Find your next renter with Zillow Rental Manager. Plus, with online applications, you can quickly screen prospective tenants – for free.
$2,367/mo
Rent Zestimate®
Refinance and save
$530/mo
Est. payment
Refinancing to a lower rate could help reduce your monthly payments and save thousands over the life of the loan.
$530/mo
Est. payment
Explore your selling options
Work with a Zillow partner agent
Leverage their expertise and Zillow's premium Showcase listings to get your home seen by more buyers.
Get startedList with your own agent
Get your home in front of millions of buyers by listing it on Zillow.
Learn how to do itSell it yourself
Take full control of how buyers see your home on Zillow by listing For Sale by Owner (FSBO).
List your homeWhat's special
Open floor planSerene outdoor spacesExtended back patioHard flooringGas logsBonus roomAmple space
Zillow last checked:
Listing updated:
Listed by:
Chris Vogelsang 0599028 972-974-5055,
Keller Williams Realty DPR 972-732-6000
Bought with:
Alexis Hansen
Allen Properties Online
Source: NTREIS,MLS#: 21057535
Facts & features
Interior
Bedrooms & bathrooms
- Bedrooms: 4
- Bathrooms: 2
- Full bathrooms: 2
Primary bedroom
- Features: Ceiling Fan(s), Dual Sinks, En Suite Bathroom, Garden Tub/Roman Tub, Sitting Area in Primary, Separate Shower, Walk-In Closet(s)
- Level: First
- Dimensions: 19 x 14
Bedroom
- Features: Ceiling Fan(s), Split Bedrooms, Walk-In Closet(s)
- Level: First
- Dimensions: 11 x 11
Bedroom
- Features: Ceiling Fan(s), Split Bedrooms
- Level: First
- Dimensions: 11 x 11
Bedroom
- Features: Ceiling Fan(s), Split Bedrooms, Walk-In Closet(s)
- Level: Second
- Dimensions: 16 x 12
Dining room
- Level: First
- Dimensions: 10 x 10
Kitchen
- Features: Breakfast Bar, Built-in Features, Eat-in Kitchen, Granite Counters, Pantry
- Level: First
- Dimensions: 11 x 11
Living room
- Features: Ceiling Fan(s), Fireplace
- Level: First
- Dimensions: 19 x 14
Utility room
- Features: Utility Room
- Level: First
- Dimensions: 6 x 5
Heating
- Central, Natural Gas
Cooling
- Central Air, Ceiling Fan(s), Electric
Appliances
- Included: Dishwasher, Electric Cooktop, Electric Oven, Electric Range, Disposal, Gas Water Heater, Microwave, Refrigerator
- Laundry: Washer Hookup, Electric Dryer Hookup, Laundry in Utility Room
Features
- Decorative/Designer Lighting Fixtures, Eat-in Kitchen, Granite Counters, High Speed Internet, Open Floorplan, Pantry, Cable TV, Vaulted Ceiling(s), Walk-In Closet(s)
- Flooring: Luxury Vinyl Plank, Tile
- Has basement: No
- Number of fireplaces: 1
- Fireplace features: Gas Log, Living Room
Interior area
- Total interior livable area: 1,759 sqft
Property
Parking
- Total spaces: 2
- Parking features: Garage, Garage Door Opener, Garage Faces Rear
- Attached garage spaces: 2
Features
- Levels: One and One Half
- Stories: 1.5
- Patio & porch: Front Porch, Patio, Covered
- Exterior features: Lighting
- Pool features: None, Community
- Fencing: Fenced,Vinyl
Lot
- Size: 4,922 Square Feet
- Features: Corner Lot, Interior Lot, Landscaped, Subdivision, Sprinkler System, Few Trees
Details
- Parcel number: R260744
Construction
Type & style
- Home type: SingleFamily
- Architectural style: Craftsman,Detached
- Property subtype: Single Family Residence
Materials
- Fiber Cement
- Foundation: Slab
- Roof: Composition
Condition
- Year built: 2004
Utilities & green energy
- Utilities for property: Electricity Available, Natural Gas Available, Municipal Utilities, Sewer Available, Separate Meters, Underground Utilities, Water Available, Cable Available
Community & HOA
Community
- Features: Clubhouse, Fitness Center, Playground, Pickleball, Pool, Tennis Court(s), Trails/Paths, Curbs, Sidewalks
- Security: Smoke Detector(s)
- Subdivision: Savannah Ph 3
HOA
- Has HOA: Yes
- Services included: All Facilities, Association Management
- HOA fee: $530 semi-annually
- HOA name: Savannah Homeowners Association
- HOA phone: 972-348-3020
Location
- Region: Aubrey
Financial & listing details
- Tax assessed value: $306,800
- Annual tax amount: $6,902
- Date on market: 9/12/2025
- Cumulative days on market: 48 days
- Electric utility on property: Yes
Price history
| Date | Event | Price |
|---|---|---|
| 11/24/2025 | Sold | -- |
Source: NTREIS #21057535 Report a problem | ||
| 11/8/2025 | Pending sale | $314,900$179/sqft |
Source: NTREIS #21057535 Report a problem | ||
| 10/31/2025 | Contingent | $314,900$179/sqft |
Source: NTREIS #21057535 Report a problem | ||
| 10/9/2025 | Price change | $314,900-3.1%$179/sqft |
Source: NTREIS #21057535 Report a problem | ||
| 9/12/2025 | Listed for sale | $324,900+44.5%$185/sqft |
Source: NTREIS #21057535 Report a problem | ||
| 3/7/2020 | Listing removed | $1,740$1/sqft |
Source: Keller Williams Realty #14268333 Report a problem | ||
| 2/25/2020 | Price change | $1,740-2%$1/sqft |
Source: Keller Williams Realty #14268333 Report a problem | ||
| 1/25/2020 | Listed for rent | $1,775$1/sqft |
Source: Keller Williams Realty Plano #14268333 Report a problem | ||
| 6/11/2019 | Listing removed | $224,900$128/sqft |
Source: CUDD REALTY #14087613 Report a problem | ||
| 5/19/2019 | Pending sale | $224,900$128/sqft |
Source: CUDD REALTY #14087613 Report a problem | ||
| 5/10/2019 | Listed for sale | $224,900$128/sqft |
Source: CUDD REALTY #14087613 Report a problem | ||
Public tax history
| Year | Property taxes | Tax assessment |
|---|---|---|
| 2025 | $6,973 +1% | $306,800 -1.1% |
| 2024 | $6,902 -10.7% | $310,253 -10.3% |
| 2023 | $7,733 +7.3% | $345,886 +19.5% |
| 2022 | $7,209 +26% | $289,488 +29.5% |
| 2021 | $5,723 -2.3% | $223,554 -0.9% |
| 2020 | $5,858 -1.7% | $225,536 +0.7% |
| 2019 | $5,957 +4.4% | $223,917 +7.1% |
| 2018 | $5,707 +11.3% | $209,000 +4.3% |
| 2017 | $5,127 | $200,341 +9% |
| 2016 | $5,127 +24.7% | $183,875 +11.6% |
| 2015 | $4,112 | $164,718 +12.7% |
| 2014 | $4,112 | $146,205 +14.6% |
| 2013 | $4,112 | $127,610 +8.3% |
| 2012 | -- | $117,884 -4.7% |
| 2011 | -- | $123,663 -1.9% |
| 2010 | -- | $126,041 -9.3% |
| 2009 | -- | $138,948 -9.4% |
| 2007 | -- | $153,345 +2.4% |
| 2006 | $4,659 +4.7% | $149,787 +5% |
| 2005 | $4,448 | $142,617 |
Find assessor info on the county website
Neighborhood: Savannah
Nearby homes
- $301,1004 bd4 ba2.2k sqft1828 Forsythe Dr, Aubrey, TX 76227Off Market
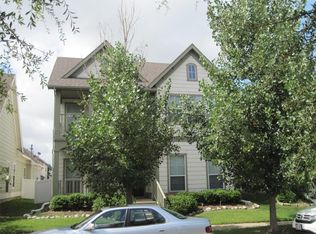
- $309,4004 bd4 ba2.1k sqft1824 Forsythe Dr, Aubrey, TX 76227Off Market

- $262,3003 bd2 ba1.3k sqft1820 Forsythe Dr, Aubrey, TX 76227Off Market

- $311,5003 bd3 ba2.3k sqft1833 Mercer Way, Aubrey, TX 76227Off Market
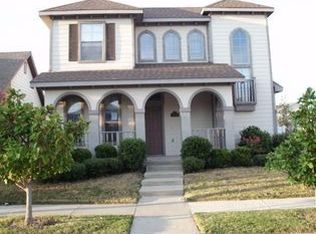
- $287,7002 bd2 ba1.4k sqft1829 Mercer Way, Aubrey, TX 76227Off Market
- $547,6005 bd4 ba3.6k sqft1112 Bell Manor Dr, Aubrey, TX 76227Off Market
- $289,4003 bd2 ba1.6k sqft1825 Mercer Way, Aubrey, TX 76227Off Market
- $310,4003 bd2 ba1.8k sqft1108 Bell Manor Dr, Aubrey, TX 76227Off Market
Nearby schools
GreatSchools rating
- 4/10Savannah Elementary SchoolGrades: PK-5Distance: 0.8 mi
- 6/10Pat Hagan Cheek Middle SchoolGrades: 6-8Distance: 1 mi
- 4/10Ray E Braswell High SchoolGrades: 9-12Distance: 1.6 mi
Schools provided by the listing agent
- Elementary: Savannah
- Middle: Pat Hagan Cheek
- High: Ray Braswell
- District: Denton ISD
Source: NTREIS. This data may not be complete. We recommend contacting the local school district to confirm school assignments for this home.
Get a cash offer in 3 minutes
Find out how much your home could sell for in as little as 3 minutes with a no-obligation cash offer.
Estimated market value
$311,300
Get a cash offer in 3 minutes
Find out how much your home could sell for in as little as 3 minutes with a no-obligation cash offer.
Estimated market value
$311,300
- Texas
- Denton County
- Aubrey
- 76227
- Savannah
- 1832 Forsythe Dr
Nearby cities
Nearby neighborhoods
Nearby zip codes
Other Aubrey Topics
