Skip main navigation
Closed
  • $730,000

    1832 Garvin Rd, York, SC 29745

    4beds
    2,579sqft
    Single Family Residence
    Built in 2017
    5.02 Acres Lot
    $730,000 Zestimate®
    $283/sqft
    $2,746 Estimated rent

    Home value

    $730,000

    $694,000 - $767,000

    $2,746/mo

    Zestimate® history
    Loading
    Loading...

    Owner options

    List your home for rent

    $2,746/mo

    Rent Zestimate®

    Find your next renter with Zillow Rental Manager. Plus, with online applications, you can quickly screen prospective tenants – for free.

    Learn more

    $2,746/mo

    Rent Zestimate®

    Refinance and save

    $4,289/mo

    Est. payment

    Refinancing to a lower rate could help reduce your monthly payments and save thousands over the life of the loan.

    See today's rates

    $4,289/mo

    Est. payment

    Explore your selling options

    Work with a Zillow partner agent

    Leverage their expertise and Zillow's premium Showcase listings to get your home seen by more buyers.

    Get started

    List with your own agent

    Get your home in front of millions of buyers by listing it on Zillow.

    Learn how to do it

    Sell it yourself

    Take full control of how buyers see your home on Zillow by listing For Sale by Owner (FSBO).

    List your home

    What's special

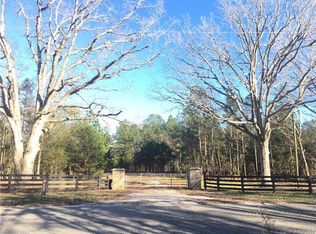
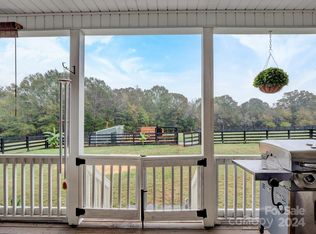
    A rare opportunity to own 5 private, fully usable acres with true functionality and efficiency—ideal for buyers seeking space without sacrificing modern convenience. This well-maintained 4-bedroom, 3-bath home, built in 2017, offers a thoughtful blend of open living, modern systems, and flexible outdoor space. A long driveway sets the home back for privacy, opening to expansive, fenced grounds that create a clean, estate-like setting with room to grow, play, or expand. Inside, the open-concept layout features hardwood floors, abundant natural light, and vaulted ceilings across the main living areas. The kitchen is both functional and inviting with granite countertops, a double sink, GE Profile appliances, and a generous breakfast bar that flows seamlessly into the dining and living spaces. The main level includes comfortable living areas and a dedicated laundry room with washer and dryer. Upstairs, a versatile bonus room with full bath and closet serves perfectly as a fourth bedroom, guest suite, or private office. This property stands out with its combination of efficiency and infrastructure, including solar panels for long-term energy savings, fiber optic internet, central vacuum, and an EV charging hookup in the garage—a rare mix for acreage properties. The detached garage/workshop adds valuable flexibility for storage, hobbies, or equipment, while the open land provides space for a future pool, additional structures, or simply enjoying the privacy and scale. Relax on the covered front porch or rear deck overlooking your land—this is country living done right, with the systems and features today’s buyers expect. Spacious 2 1/2 car garage/workshop, equipped with 100 amp electric sub panel. 10,000 Lb automotive lift. Built in 16 foot workbench. 2 fenced in pastures. Fruit orchard with apple, peaches, pears, fig trees and blueberry bushes.

    Zillow last checked:

    Listing updated:

    Listed by:

    Michael O'Brien michael@obluxury.com,

    Better Homes and Garden Real Estate Paracle

    Bought with:

    Lisa MacKenzie

    Keller Williams South Park

    Source: Canopy MLS as distributed by MLS GRID,MLS#: 4372309MLS Logo

    Facts & features

    Interior

    Bedrooms & bathrooms
    • Bedrooms: 4
    • Bathrooms: 3
    • Full bathrooms: 3
    • Main level bedrooms: 3
    Primary bedroom
    • Level: Main
    Bedroom s
    • Level: Main
    Bedroom s
    • Level: Main
    Bathroom full
    • Level: Main
    Bathroom full
    • Level: Main
    Bathroom full
    • Level: Upper
    Other
    • Level: Upper
    Breakfast
    • Level: Main
    Dining room
    • Level: Main
    Great room
    • Level: Main
    Kitchen
    • Level: Main
    Laundry
    • Level: Main
    Heating
    • Electric, Forced Air
    Cooling
    • Ceiling Fan(s), Central Air
    Appliances
    • Included: Microwave, Dishwasher, Electric Cooktop, Electric Oven, Electric Range, Electric Water Heater, Induction Cooktop, Plumbed For Ice Maker, Refrigerator with Ice Maker, Self Cleaning Oven, Wall Oven, Washer/Dryer
    • Laundry: Laundry Room, Main Level
    Features
    • Soaking Tub, Kitchen Island, Open Floorplan, Pantry, Walk-In Closet(s)
    • Flooring: Carpet, Tile, Wood
    • Windows: Insulated Windows
    • Has basement: No
    • Fireplace features: Great Room
    Interior area
    • Total structure area: 2,579
    • Total interior livable area: 2,579 sqft
    • Finished area above ground: 2,579
    • Finished area below ground: 0

    Property

    Parking
    • Total spaces: 4
    • Parking features: Attached Garage, Detached Garage, Garage Door Opener, Garage Faces Front, Garage Faces Side, Garage Shop, Garage on Main Level
    • Attached garage spaces: 4
    Features
    • Levels: One and One Half
    • Stories: 1.5
    • Patio & porch: Front Porch, Rear Porch
    • Exterior features: Fire Pit
    • Fencing: Fenced,Back Yard,Front Yard
    Lot
    • Size: 5.02 Acres
    • Features: Open Lot, Wooded
    Details
    • Additional structures: Auto Shop, Outbuilding, Shed(s), Workshop
    • Parcel number: 3370000059
    • Zoning: AGC
    • Special conditions: Standard
    • Other equipment: Network Ready, Surround Sound

    Construction

    Type & style
    • Home type: SingleFamily
    • Architectural style: Traditional
    • Property subtype: Single Family Residence
    Materials
    • Vinyl
    • Foundation: Crawl Space
    Condition
    • New construction: No
    • Year built: 2017

    Utilities & green energy

    • Sewer: Septic Installed
    • Water: Well
    • Utilities for property: Cable Connected, Electricity Connected, Fiber Optics, Satellite Internet Available
    Green energy
    • Energy generation: Solar

    Community & HOA

    Community
    • Subdivision: None
    Location
    • Region: York

    Financial & listing details

    • Price per square foot: $283/sqft
    • Tax assessed value: $549,250
    • Annual tax amount: $2,901
    • Date on market: 4/28/2026
    • Cumulative days on market: 8 days
    • Listing terms: Cash,Conventional,USDA Loan,VA Loan
    • Electric utility on property: Yes
    • Road surface type: Concrete, Paved

    Price history

    DateEventPrice
    7/29/2026Sold$730,000+1.5%$283/sqft
    Source: Canopy MLS as distributed by MLS GRID #4372309 Report a problem
    4/28/2026Listed for sale$719,000+102.2%$279/sqft
    Source: Canopy MLS as distributed by MLS GRID #4372309 Report a problem
    1/2/2018Sold$355,650+546.6%$138/sqft
    Source: Public Record Report a problem
    2/21/2017Sold$55,000$21/sqft
    Source: Public Record Report a problem

    Public tax history

    YearProperty taxesTax assessment
    2025$2,901 +18.6%$16,780 +15%
    2024$2,446 -2.1%$14,588 +0%
    2023$2,497 -0.2%$14,583 +0%
    2022$2,502 +279.9%$14,579
    2021$658 $14,579
    2020-- $14,579 +0.2%
    2019-- $14,548 +8.3%
    2018-- $13,428 +305.4%
    2017-- $3,312
    Find assessor info on the county website

    Neighborhood: 29745

    Nearby schools

    GreatSchools rating
    Schools provided by the listing agent
    • Elementary: Jefferson
    • Middle: York
    • High: York Comprehensive

    Source: Canopy MLS as distributed by MLS GRID. This data may not be complete. We recommend contacting the local school district to confirm school assignments for this home.

    Get a cash offer in 3 minutes
    Find out how much your home could sell for in as little as 3 minutes with a no-obligation cash offer.
    Estimated market value
    $730,000
    Get a cash offer in 3 minutes
    Find out how much your home could sell for in as little as 3 minutes with a no-obligation cash offer.
    Estimated market value
    $730,000