Skip main navigation
Closed
  • $610,000

    1832 Glen Shady Blvd, Knoxville, TN 37922

    4beds
    2,953sqft
    Single Family Residence, Residential
    Built in 2018
    7,405 Square Feet Lot
    $621,200 Zestimate®
    $207/sqft
    $3,530 Estimated rent

    Home value

    $621,200

    $578,000 - $665,000

    $3,530/mo

    Zestimate® history
    Loading
    Loading...

    Owner options

    List your home for rent

    $3,530/mo

    Rent Zestimate®

    Find your next renter with Zillow Rental Manager. Plus, with online applications, you can quickly screen prospective tenants – for free.

    Learn more

    $3,530/mo

    Rent Zestimate®

    Refinance and save

    $3,827/mo

    Est. payment

    Refinancing to a lower rate could help reduce your monthly payments and save thousands over the life of the loan.

    See today's rates

    $3,827/mo

    Est. payment

    Explore your selling options

    Work with a Zillow partner agent

    Leverage their expertise and Zillow's premium Showcase listings to get your home seen by more buyers.

    Get started

    List with your own agent

    Get your home in front of millions of buyers by listing it on Zillow.

    Learn how to do it

    Sell it yourself

    Take full control of how buyers see your home on Zillow by listing For Sale by Owner (FSBO).

    List your home

    What's special

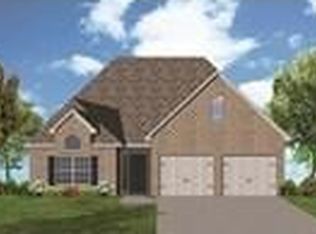
    Exceptional 4-Bedroom Home in West Knoxville's Premier Shady Glen Subdivision - Zoned for Top-Rated Farragut Schools. Shady Glen has a Pool use agreement with the neighboring Falcon Pointe subdivision! Welcome to this beautifully designed and well maintained home located in the highly desirable Shady Glen subdivision, one of West Knoxville's most sought-after neighborhoods. Nestled within the award-winning Farragut school district, this stunning property offers the perfect blend of comfort, convenience, and timeless style. With 4 spacious bedrooms, 2.5 bathrooms, and an impressive 2,953 square feet of living space, this home checks all the boxes for modern family living and effortless entertaining. As you arrive, you're greeted by a classic brick front façade and professionally landscaped yard that exude warmth and curb appeal. Covered front patio. Step inside to a grand two-story foyer that sets the tone for the open and airy floor plan. The soaring ceilings in the foyer and living room allow natural light to flood the space, creating a bright and welcoming atmosphere throughout. The main level features a thoughtfully designed layout with an expansive living area that seamlessly flows into the dining space and kitchen. The heart of the home is the beautifully updated kitchen, complete with granite countertops, stainless steel appliances, ample cabinetry, and a large center island - perfect for meal prep or casual dining. Whether you're cooking for the family or entertaining guests, this kitchen is sure to impress. Formal dining room gives extra room for entertaining and family gatherings. House features a tankless water heater. Luxury LVP flooring throughout the main living areas offers both durability and elegance, while the fresh, neutral paint palette provides a clean canvas ready for your personal touch. Upstairs, the generously sized bedrooms offer comfort and privacy for the whole family.

    Zillow last checked:

    Listing updated:

    Listed by:

    Dan Pastor 865-474-7100,

    Weichert Realtors Advantage Plus

    Bought with:

    Tonya Bellinghausen, 339897

    Fine Homes Realty

    Source: RealTracs MLS as distributed by MLS GRID,MLS#: 2948797MLS Logo

    Facts & features

    Interior

    Bedrooms & bathrooms
    • Bedrooms: 4
    • Bathrooms: 3
    • Full bathrooms: 2
    • 1/2 bathrooms: 1
    Heating
    • Central, Electric, Natural Gas
    Cooling
    • Central Air
    Appliances
    • Included: Dishwasher, Disposal, Microwave, Refrigerator, Oven
    • Laundry: Washer Hookup, Electric Dryer Hookup
    Features
    • Walk-In Closet(s), Pantry, High Speed Internet
    • Flooring: Carpet, Tile, Vinyl
    • Number of fireplaces: 1
    Interior area
    • Total structure area: 2,953
    • Total interior livable area: 2,953 sqft
    • Finished area above ground: 2,953

    Property

    Parking
    • Total spaces: 2
    • Parking features: Attached
    • Attached garage spaces: 2
    Features
    • Levels: Two
    • Stories: 2
    • Patio & porch: Patio, Porch, Covered
    Lot
    • Size: 7,405 Square Feet
    • Dimensions: 55.00 x 125.00 x IRR
    • Features: Level, Rolling Slope
    • Topography: Level,Rolling Slope
    Details
    • Parcel number: 169EC015
    • Special conditions: Standard

    Construction

    Type & style
    • Home type: SingleFamily
    • Architectural style: Traditional
    • Property subtype: Single Family Residence, Residential
    Materials
    • Vinyl Siding, Other, Brick
    Condition
    • New construction: No
    • Year built: 2018

    Utilities & green energy

    • Sewer: Public Sewer
    • Water: Public
    • Utilities for property: Electricity Available, Natural Gas Available, Water Available, Cable Connected
    Green energy
    • Energy efficient items: Water Heater, Windows

    Community & HOA

    Community
    • Security: Smoke Detector(s)
    • Subdivision: Shady Glen
    HOA
    • Has HOA: Yes
    • HOA fee: $300 annually
    Location
    • Region: Knoxville

    Financial & listing details

    • Price per square foot: $207/sqft
    • Tax assessed value: $406,300
    • Annual tax amount: $1,578
    • Date on market: 4/9/2025
    • Electric utility on property: Yes

    Price history

    DateEventPrice
    7/1/2025Sold$610,000-2.4%$207/sqft
    Source: RealTracs MLS as distributed by MLS GRID #2948797 Report a problem
    4/30/2025Pending sale$625,000$212/sqft
    Source: East Tennessee Realtors #1296617 Report a problem
    4/14/2025Listed for sale$625,000+92.2%$212/sqft
    Source: East Tennessee Realtors #1296617 Report a problem
    10/19/2018Sold$325,133$110/sqft
    Source: East Tennessee Realtors #1035772 Report a problem

    Public tax history

    YearProperty taxesTax assessment
    2025$1,578 $101,575
    2024$1,578 $101,575
    2023$1,578 $101,575
    2022$1,578 -8%$101,575 +25.5%
    2021$1,716 $80,950 -75%
    2020$1,716 $323,800
    2019$1,716 +909.4%$323,800 +102.4%
    2018$170 $160,000
    2017-- --
    Find assessor info on the county website

    Neighborhood: 37922

    Nearby schools

    GreatSchools rating
    Schools provided by the listing agent
    • Elementary: Northshore Elementary School
    • Middle: Farragut Middle School
    • High: Farragut High School

    Source: RealTracs MLS as distributed by MLS GRID. This data may not be complete. We recommend contacting the local school district to confirm school assignments for this home.

    Get pre-qualified for a loan
    At Zillow Home Loans, we can pre-qualify you in as little as 5 minutes with no impact to your credit score.

    An equal housing lender. NMLS #10287.