Nestled within the highly sought-after gated community of Highlands Glen in the heart of prestigious Trophy Club, and just moments from the small-town charm of Roanoke, this location offers an ideal blend of upscale living, everyday convenience, and award-winning educational access. Only 15 minutes from DFW Airport, this desirable community features resort-style amenities, and walkability to Trophy Club Country Club the acclaimed Byron Nelson High School.
This gorgeous home stands out with a thoughtful layout, polished finishes, and breathtaking backyard views. Wood floors and crown molding enhance the main living areas, while the expansive living room provides a welcoming flow for everyday living and entertaining. The kitchen serves as the heart of the home, anchored by a large granite island perfect for gathering, meal prep, or casual dining, complete with a large stainless steel double oven and refrigerator which stays with the home. Step outside to the covered rear patio overlooking an open green backdrop with no direct rear neighbors, creating exceptional privacy and enhanced by motorized retractable shades. The patio is already set up for gas, so just bring your grill! Upstairs, a spacious loft provides flexibility for a secondary living area, media room, or game room, with its own tucked away bedroom and bathroom perfect for a mother in law suite, or privacy for older children.
With strong curb appeal and close proximity to Byron Nelson High School and Medlin Middle School, this home is ideally positioned for both lifestyle and convenience. Highlands Glen residents enjoy gated access and community amenities including a pool, playground, park, and walking trails. Convenient to major shopping, dining, and everyday essentials, this property offers comfortable living in a well-connected Roanoke-area community. Low taxes with no PID or MUD.*Inspection report available upon request with an offer.*
Sold
Price Unknown
1832 Halifax St, Roanoke, TX 76262
4beds
2,689sqft
Single Family Residence
Built in 2014
6,141 Square Feet Lot
$616,100 Zestimate®
$--/sqft
$3,218 Estimated rent
Home value
$616,100
$579,000 - $653,000
$3,218/mo
Zestimate® history
Owner options
List your home for rent
$3,218/mo
Rent Zestimate®
Find your next renter with Zillow Rental Manager. Plus, with online applications, you can quickly screen prospective tenants – for free.
$3,218/mo
Rent Zestimate®
Refinance and save
$1,200/mo
Est. payment
Refinancing to a lower rate could help reduce your monthly payments and save thousands over the life of the loan.
$1,200/mo
Est. payment
Explore your selling options
Work with a Zillow partner agent
Leverage their expertise and Zillow's premium Showcase listings to get your home seen by more buyers.
Get startedList with your own agent
Get your home in front of millions of buyers by listing it on Zillow.
Learn how to do itSell it yourself
Take full control of how buyers see your home on Zillow by listing For Sale by Owner (FSBO).
List your homeWhat's special
Spacious loftWood floorsLarge granite islandMotorized retractable shadesCovered rear patioBreathtaking backyard viewsExceptional privacy
Zillow last checked:
Listing updated:
Listed by:
Courtney Hansen-Black 0741527 817-941-4270,
Orchard Brokerage 844-819-1373
Bought with:
Jeanne Kuhn Slay
RE/MAX DFW Associates
Source: NTREIS,MLS#: 21162444
Facts & features
Interior
Bedrooms & bathrooms
- Bedrooms: 4
- Bathrooms: 3
- Full bathrooms: 3
Primary bedroom
- Level: First
- Dimensions: 19 x 14
Kitchen
- Level: First
- Dimensions: 11 x 16
Living room
- Level: First
- Dimensions: 13 x 18
Heating
- Central, Natural Gas
Cooling
- Central Air, Ceiling Fan(s), Electric
Appliances
- Included: Double Oven, Dishwasher, Microwave
- Laundry: Common Area, Laundry in Utility Room
Features
- Built-in Features, Eat-in Kitchen, Granite Counters, High Speed Internet, Kitchen Island, Loft, Open Floorplan, Pantry, Vaulted Ceiling(s), Walk-In Closet(s), Wired for Sound
- Has basement: No
- Number of fireplaces: 1
- Fireplace features: Living Room, Masonry
Interior area
- Total interior livable area: 2,689 sqft
Property
Parking
- Total spaces: 2
- Parking features: Driveway, Garage Faces Front, Garage
- Attached garage spaces: 2
- Has uncovered spaces: Yes
Features
- Levels: Two
- Stories: 2
- Patio & porch: Patio, Screened, Covered
- Pool features: None, Community
- Fencing: Back Yard
Lot
- Size: 6,141 Square Feet
- Features: Interior Lot, Subdivision
- Residential vegetation: Grassed
Details
- Parcel number: R563508
Construction
Type & style
- Home type: SingleFamily
- Architectural style: Traditional,Detached
- Property subtype: Single Family Residence
Materials
- Brick, Other, Rock, Stone
- Foundation: Slab
- Roof: Composition
Condition
- Year built: 2014
Utilities & green energy
- Sewer: Public Sewer
- Water: Public
- Utilities for property: Sewer Available, Water Available
Community & HOA
Community
- Features: Other, Playground, Park, Pool, Trails/Paths, Gated
- Security: Gated Community, Smoke Detector(s)
- Subdivision: Highlands Glen
HOA
- Has HOA: Yes
- Services included: Association Management
- HOA fee: $1,200 annually
- HOA name: Neighborhood Management
- HOA phone: 682-831-1550
Location
- Region: Roanoke
Financial & listing details
- Tax assessed value: $649,986
- Annual tax amount: $10,228
- Date on market: 1/24/2026
- Cumulative days on market: 10 days
- Listing terms: Cash,Conventional,FHA,VA Loan
Price history
| Date | Event | Price |
|---|---|---|
| 2/26/2026 | Sold | -- |
Source: NTREIS #21162444 Report a problem | ||
| 2/7/2026 | Pending sale | $645,000$240/sqft |
Source: NTREIS #21162444 Report a problem | ||
| 2/3/2026 | Contingent | $645,000$240/sqft |
Source: NTREIS #21162444 Report a problem | ||
| 1/24/2026 | Listed for sale | $645,000+54.3%$240/sqft |
Source: NTREIS #21162444 Report a problem | ||
| 9/6/2019 | Sold | -- |
Source: Agent Provided Report a problem | ||
| 8/18/2019 | Pending sale | $418,000$155/sqft |
Source: Call It Closed Realty #14069801 Report a problem | ||
| 7/3/2019 | Price change | $418,000-1.1%$155/sqft |
Source: Call It Closed Realty #14069801 Report a problem | ||
| 6/25/2019 | Price change | $422,500-1.6%$157/sqft |
Source: Call It Closed Realty #14069801 Report a problem | ||
| 6/15/2019 | Listed for sale | $429,500$160/sqft |
Source: Call It Closed Realty #14069801 Report a problem | ||
| 5/29/2019 | Pending sale | $429,500$160/sqft |
Source: Call It Closed Realty #14069801 Report a problem | ||
| 4/20/2019 | Listed for sale | $429,500$160/sqft |
Source: Call It Closed Realty #14069801 Report a problem | ||
| 1/15/2015 | Sold | -- |
Source: Agent Provided Report a problem | ||
Public tax history
| Year | Property taxes | Tax assessment |
|---|---|---|
| 2025 | $8,274 +5.3% | $640,752 +10% |
| 2024 | $7,860 +13.3% | $582,502 +10% |
| 2023 | $6,939 -12.6% | $529,547 +10% |
| 2022 | $7,943 +3.8% | $481,406 +10% |
| 2021 | $7,653 -0.7% | $437,642 +1.2% |
| 2020 | $7,706 -12.1% | $432,553 -0.3% |
| 2019 | $8,769 -1% | $434,035 +2.4% |
| 2018 | $8,859 | $423,725 +4% |
| 2017 | -- | $407,283 +2.2% |
| 2016 | -- | $398,673 -0.3% |
| 2015 | -- | $399,923 |
Find assessor info on the county website
Neighborhood: 76262
Nearby homes
- $667,0004 bd3 ba2.6k sqft1828 Halifax St, Roanoke, TX 76262Off Market
- $519,1003 bd2 ba1.9k sqft1836 Halifax St, Roanoke, TX 76262Off Market
- $575,9004 bd3 ba2.6k sqft1840 Halifax St, Roanoke, TX 76262Off Market

- $514,1003 bd2 ba1.9k sqft1824 Halifax St, Roanoke, TX 76262Off Market
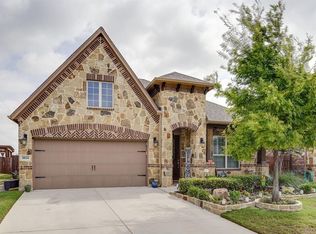
- $613,2004 bd4 ba3.1k sqft1837 Halifax St, Roanoke, TX 76262Off Market
- $--4 bd5 ba3.7k sqft1844 Halifax St, Roanoke, TX 76262Sold
- $--3 bd3 ba2.6k sqft1820 Halifax St, Roanoke, TX 76262Sold
- $634,7004 bd3 ba2.8k sqft1833 Halifax St, Roanoke, TX 76262Off Market
Nearby schools
GreatSchools rating
- 10/10Samuel Beck Elementary SchoolGrades: PK-5Distance: 1 mi
- 9/10Medlin Middle SchoolGrades: 6-8Distance: 0.7 mi
- 8/10Byron Nelson High SchoolGrades: 9-12Distance: 0.4 mi
Schools provided by the listing agent
- Elementary: Beck
- Middle: Medlin
- High: Byron Nelson
- District: Northwest ISD
Source: NTREIS. This data may not be complete. We recommend contacting the local school district to confirm school assignments for this home.
Get a cash offer in 3 minutes
Find out how much your home could sell for in as little as 3 minutes with a no-obligation cash offer.
Estimated market value
$616,100
Get a cash offer in 3 minutes
Find out how much your home could sell for in as little as 3 minutes with a no-obligation cash offer.
Estimated market value
$616,100
- Texas
- Denton County
- Roanoke
- 76262
- 1832 Halifax St
