Skip main navigation
Closed
Street View
  • $399,000

    1832 Isle Royal Ln, Hanover Park, IL 60133

    3beds
    1,682sqft
    Single Family Residence
    Built in 1989
    -- sqft lot
    $426,400 Zestimate®
    $237/sqft
    $2,984 Estimated rent

    Home value

    $426,400

    $388,000 - $469,000

    $2,984/mo

    Zestimate® history
    Loading
    Loading...

    Owner options

    List your home for rent

    $2,984/mo

    Rent Zestimate®

    Find your next renter with Zillow Rental Manager. Plus, with online applications, you can quickly screen prospective tenants – for free.

    Learn more

    $2,984/mo

    Rent Zestimate®

    Refinance and save

    $2,797/mo

    Est. payment

    Refinancing to a lower rate could help reduce your monthly payments and save thousands over the life of the loan.

    See today's rates

    $2,797/mo

    Est. payment

    Explore your selling options

    Work with a Zillow partner agent

    Leverage their expertise and Zillow's premium Showcase listings to get your home seen by more buyers.

    Get started

    List with your own agent

    Get your home in front of millions of buyers by listing it on Zillow.

    Learn how to do it

    Sell it yourself

    Take full control of how buyers see your home on Zillow by listing For Sale by Owner (FSBO).

    List your home

    What's special

    Expansive outdoor deckCozy family roomBright bay windowDining areaWood laminate floorsBrand-new vinyl flooringGenerous walk-in closet
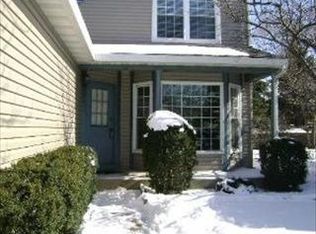
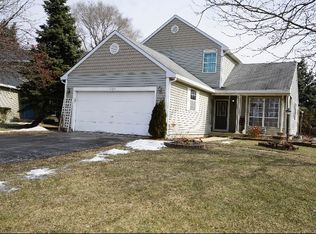
    Welcome to Farmington Glen and your dream home! This charming 3 bedroom, 3.5 bath home offers a perfect blend of comfort and style. The main has wood laminate floors with a large open living room, a bright bay window, and a cozy family room that seamlessly connects to your dining area. Off the dining area enjoy cooking in your kitchen that features a breakfast bar and new oven/stove. Step through the sliding patio door to access the expansive outdoor deck - perfect for BBQs and relaxing. Upstairs, discover brand-new vinyl flooring throughout. The primary bedroom features a full bath and a generous walk-in closet. Two additional bedrooms and another full bath provide ample space for family and guests. The partially finished basement offers a fantastic play area for kids or can be transformed into your private home theater. With an additional full bath and a flex room that's perfect for a workshop or extra bedroom, the possibilities are endless! The laundry room leads to an attached 2-car garage, providing easy access and additional storage. Situated close to shopping and entertainment, as well as excellent schools and parks, this home offers the ultimate convenience for family living. Don't miss out on this incredible opportunity! Schedule your tour today and step into your new home!

    Zillow last checked:

    Listing updated:

    Listed by:

    Jairaj Bhatia 847-593-3460,

    Century 21 Langos & Christian,

    Salvatore Cimino 312-316-8429,

    Century 21 Langos & Christian

    Bought with:

    Eyad Massarwi

    HomeSmart Realty Group

    Source: MRED as distributed by MLS GRID,MLS#: 12288294MLS Logo

    Facts & features

    Interior

    Bedrooms & bathrooms
    • Bedrooms: 3
    • Bathrooms: 4
    • Full bathrooms: 3
    • 1/2 bathrooms: 1
    Rooms
    • Room types: Eating Area, Foyer, Workshop, Utility Room-Lower Level, Recreation Room
    Primary bedroom
    • Features: Flooring (Vinyl), Bathroom (Full)
    • Level: Second
    • Area: 256 Square Feet
    • Dimensions: 16X16
    Bedroom 2
    • Features: Flooring (Vinyl)
    • Level: Second
    • Area: 120 Square Feet
    • Dimensions: 12X10
    Bedroom 3
    • Features: Flooring (Vinyl)
    • Level: Second
    • Area: 110 Square Feet
    • Dimensions: 10X11
    Dining room
    • Features: Flooring (Wood Laminate)
    • Level: Main
    • Area: 88 Square Feet
    • Dimensions: 11X8
    Eating area
    • Features: Flooring (Wood Laminate)
    • Level: Main
    • Area: 72 Square Feet
    • Dimensions: 9X8
    Family room
    • Features: Flooring (Wood Laminate)
    • Level: Main
    • Area: 182 Square Feet
    • Dimensions: 14X13
    Foyer
    • Features: Flooring (Wood Laminate)
    • Level: Main
    • Area: 48 Square Feet
    • Dimensions: 8X6
    Kitchen
    • Features: Kitchen (Eating Area-Table Space), Flooring (Vinyl)
    • Level: Main
    • Area: 112 Square Feet
    • Dimensions: 14X8
    Laundry
    • Level: Main
    • Area: 40 Square Feet
    • Dimensions: 8X5
    Living room
    • Features: Flooring (Wood Laminate)
    • Level: Main
    • Area: 240 Square Feet
    • Dimensions: 16X15
    Other
    • Level: Basement
    • Area: 330 Square Feet
    • Dimensions: 15X22
    Other
    • Features: Flooring (Other)
    • Level: Basement
    • Area: 121 Square Feet
    • Dimensions: 11X11
    Other
    • Level: Basement
    • Area: 169 Square Feet
    • Dimensions: 13X13
    Heating
    • Natural Gas, Forced Air
    Cooling
    • Central Air
    Appliances
    • Included: Range, Dishwasher, Refrigerator, Washer, Dryer
    Features
    • Walk-In Closet(s)
    • Flooring: Laminate
    • Windows: Drapes
    • Basement: Partially Finished,Full
    Interior area
    • Total structure area: 0
    • Total interior livable area: 1,682 sqft

    Property

    Parking
    • Total spaces: 2
    • Parking features: Asphalt, Garage Door Opener, On Site, Garage Owned, Attached, Garage
    • Attached garage spaces: 2
    • Has uncovered spaces: Yes
    Accessibility
    • Accessibility features: No Disability Access
    Features
    • Stories: 2
    Lot
    • Dimensions: 36X103X95X110
    Details
    • Parcel number: 0113404028
    • Special conditions: None
    • Other equipment: Ceiling Fan(s), Sump Pump

    Construction

    Type & style
    • Home type: SingleFamily
    • Property subtype: Single Family Residence
    Materials
    • Vinyl Siding
    • Foundation: Concrete Perimeter
    • Roof: Asphalt
    Condition
    • New construction: No
    • Year built: 1989
    Details
    • Builder model: SUMMERFLD

    Utilities & green energy

    • Electric: Circuit Breakers
    • Sewer: Public Sewer
    • Water: Public

    Community & HOA

    Community
    • Features: Curbs, Sidewalks, Street Lights, Street Paved
    • Security: Carbon Monoxide Detector(s)
    • Subdivision: Farmington Glen
    HOA
    • Services included: None
    Location
    • Region: Hanover Park

    Financial & listing details

    • Price per square foot: $237/sqft
    • Tax assessed value: $110,639
    • Annual tax amount: $9,657
    • Date on market: 2/14/2025
    • Listing terms: Conventional
    • Ownership: Fee Simple

    Price history

    DateEventPrice
    3/14/2025Sold$399,000+2.3%$237/sqft
    Source: MRED as distributed by MLS GRID #12288294 Report a problem
    2/21/2025Contingent$390,000$232/sqft
    Source: MRED as distributed by MLS GRID #12288294 Report a problem
    2/14/2025Listed for sale$390,000+50.1%$232/sqft
    Source: MRED as distributed by MLS GRID #12288294 Report a problem
    1/28/2025Listing removed$2,845$2/sqft
    Source: MRED as distributed by MLS GRID #12270243 Report a problem
    1/13/2025Listed for rent$2,845-1.7%$2/sqft
    Source: MRED as distributed by MLS GRID #12270243 Report a problem
    1/7/2025Listing removed$2,895$2/sqft
    Source: MRED as distributed by MLS GRID #12221676 Report a problem
    12/6/2024Listed for rent$2,895-3.5%$2/sqft
    Source: MRED as distributed by MLS GRID #12221676 Report a problem
    12/3/2024Listing removed$3,000$2/sqft
    Source: MRED as distributed by MLS GRID #12117026 Report a problem
    11/19/2024Listed for rent$3,000+5.1%$2/sqft
    Source: MRED as distributed by MLS GRID #12117026 Report a problem
    11/6/2024Listing removed$2,855$2/sqft
    Source: Zillow Rentals Report a problem
    10/22/2024Listed for rent$2,855$2/sqft
    Source: Zillow Rentals Report a problem
    10/5/2024Listing removed$2,855$2/sqft
    Source: Zillow Rentals Report a problem
    9/17/2024Listed for rent$2,855-4.7%$2/sqft
    Source: Zillow Rentals Report a problem
    8/30/2024Listing removed$2,995$2/sqft
    Source: Zillow Rentals Report a problem
    8/5/2024Listed for rent$2,995$2/sqft
    Source: Zillow Rentals Report a problem
    7/28/2024Listing removed--
    Source: Zillow Rentals Report a problem
    6/17/2024Listed for rent$2,995$2/sqft
    Source: Zillow Rentals Report a problem
    6/1/2024Listing removed--
    Source: Zillow Rentals Report a problem
    5/26/2024Price change$2,995-0.2%$2/sqft
    Source: Zillow Rentals Report a problem
    5/22/2024Price change$3,000+11.1%$2/sqft
    Source: Zillow Rentals Report a problem
    5/9/2024Listed for rent$2,700+42.1%$2/sqft
    Source: Zillow Rentals Report a problem
    3/24/2021Listing removed--
    Source: Owner Report a problem
    11/17/2019Listing removed$1,900$1/sqft
    Source: Owner Report a problem
    10/17/2019Listed for rent$1,900$1/sqft
    Source: Owner Report a problem
    9/1/2019Listing removed$259,900+8.3%$155/sqft
    Source: Re/Max Landmark #10365739 Report a problem
    8/27/2010Sold$240,000$143/sqft
    Source: MRED as distributed by MLS GRID #07442365 Report a problem

    Public tax history

    YearProperty taxesTax assessment
    2024$10,244 +6.1%$110,639 +10.2%
    2023$9,657 +3%$100,380 +7.6%
    2022$9,375 +3.7%$93,290 +5.3%
    2021$9,045 +1.9%$88,560 +3.1%
    2020$8,876 +3.3%$85,910 +3.7%
    2019$8,591 -3.5%$82,840 +0.6%
    2018$8,900 +0.6%$82,370 +4.1%
    2017$8,850 +45.8%$79,090 +51.2%
    2016$6,071 +11.9%$52,320 +5.6%
    2015$5,423 -26.4%$49,530 -24.3%
    2014$7,365 +1%$65,460 -2.3%
    2013$7,294 +2.9%$67,020 -5%
    2012$7,089 +6.1%$70,540 -7.6%
    2011$6,681 +3.7%$76,320 -3%
    2010$6,440 +0.6%$78,680 -6.4%
    2009$6,404 +3.8%$84,070
    2008$6,168 +4.2%$84,070 +5%
    2007$5,922 +1.9%$80,060 +3.5%
    2006$5,809 +7.8%$77,370 +5.2%
    2005$5,386 +5.8%$73,540 +5.7%
    2004$5,090 +6.7%$69,570 +8.1%
    2003$4,771 +10.4%$64,350 +8%
    2002$4,323 +4.1%$59,580 +7.9%
    2001$4,154 +4.3%$55,210 +5.5%
    2000$3,982 $52,330
    Find assessor info on the county website

    Neighborhood: 60133

    Nearby schools

    GreatSchools rating
    Schools provided by the listing agent
    • Elementary: Elsie Johnson Elementary School
    • Middle: Stratford Middle School
    • High: Glenbard North High School
    • District: 93

    Source: MRED as distributed by MLS GRID. This data may not be complete. We recommend contacting the local school district to confirm school assignments for this home.

    Get a cash offer in 3 minutes
    Find out how much your home could sell for in as little as 3 minutes with a no-obligation cash offer.
    Estimated market value
    $426,400
    Get a cash offer in 3 minutes
    Find out how much your home could sell for in as little as 3 minutes with a no-obligation cash offer.
    Estimated market value
    $426,400