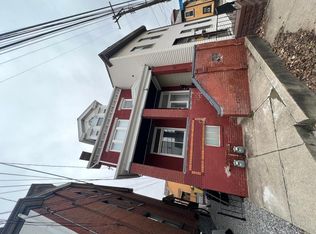
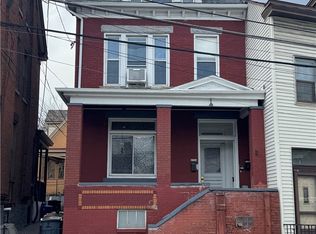
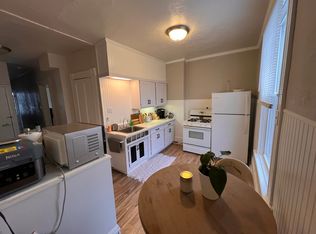
Perched in the heart of Troy Hill, this stunning three-story home blends modern updates with vibrant character and timeless charm. Thoughtfully renovated from top to bottom, the property offers 4 spacious bedrooms, 3 full baths, and 2 half baths, delivering both style and functionality across every level. Inside, contemporary finishes meet playful pops of color that bring warmth and personality to each space. The main living areas flow effortlessly, creating an inviting environment perfect for both everyday living and entertaining. The updated kitchen and bathrooms reflect a sleek, modern standard while maintaining the home’s unique character. Each floor provides well-designed living space, with generous bedrooms and beautifully refreshed bathrooms that offer comfort and convenience for family and guests alike. Large windows throughout the home fill the interior with natural light, highlighting the thoughtful updates and enhancing the welcoming atmosphere. The layout allows for flexible use of space, whether you need additional work-from-home areas, guest accommodations, or creative living zones. Outside, you'll enjoy all the benefits of living within minutes of Downtown, with easy access to local restaurants, parks, and major commuting routes. Blending modern sophistication with distinctive charm, this Troy Hill gem offers the rare opportunity to enjoy a fully updated home in one of Pittsburgh’s most character-rich neighborhoods while providing the space and versatility today's buyers are looking for.
Sold for $365,000
Zillow last checked:
Listing updated:
Bought with:
Shay Dalal, ABR005436
COMPASS PENNSYLVANIA, LLC
Source: WPMLS,MLS#: 1760893 Originating MLS: West Penn Multi-List
Originating MLS: West Penn Multi-ListPrice history
| Date | Event | Price |
|---|---|---|
| 9/30/2026 | Sold | $365,000-1.2%$186/sqft |
Source:  WPMLS #1760893 Report a problem WPMLS #1760893 Report a problem | ||
| 9/30/2026 | Pending sale | $369,500$188/sqft |
Source: WPMLS #1760893 Report a problem | ||
| 8/24/2026 | Contingent | $369,500$188/sqft |
Source: WPMLS #1760893 Report a problem | ||
| 6/19/2026 | Price change | $369,500-2.6%$188/sqft |
Source: WPMLS #1760893 Report a problem | ||
| 4/23/2026 | Price change | $379,500-2.1%$193/sqft |
Source: WPMLS #1742404 Report a problem | ||
| 3/27/2026 | Price change | $387,500-1.9%$197/sqft |
Source: WPMLS #1742404 Report a problem | ||
| 3/6/2026 | Listed for sale | $395,000+9.7%$201/sqft |
Source: WPMLS #1742404 Report a problem | ||
| 8/17/2023 | Sold | $360,000-2.4%$183/sqft |
Source: WPMLS #1600608 Report a problem | ||
| 7/17/2023 | Contingent | $369,000$188/sqft |
Source: WPMLS #1600608 Report a problem | ||
| 6/19/2023 | Price change | $369,000-3.5%$188/sqft |
Source: WPMLS #1600608 Report a problem | ||
| 5/31/2023 | Price change | $382,500-0.4%$195/sqft |
Source: WPMLS #1600608 Report a problem | ||
| 5/9/2023 | Price change | $384,000-2.8%$196/sqft |
Source: WPMLS #1600608 Report a problem | ||
| 4/28/2023 | Price change | $395,000-7.1%$201/sqft |
Source: WPMLS #1600608 Report a problem | ||
| 4/14/2023 | Price change | $425,000-5.5%$217/sqft |
Source: WPMLS #1600608 Report a problem | ||
| 3/10/2023 | Listed for sale | $449,900+291.2%$229/sqft |
Source: WPMLS #1595452 Report a problem | ||
| 9/2/2022 | Sold | $115,000-4.2%$59/sqft |
Source: Public Record Report a problem | ||
| 7/23/2022 | Pending sale | $120,000$61/sqft |
Source:  RE/MAX International #1561507 Report a problem RE/MAX International #1561507 Report a problem | ||
| 7/23/2022 | Contingent | $120,000$61/sqft |
Source: WPMLS #1561507 Report a problem | ||
| 7/7/2022 | Listed for sale | $120,000$61/sqft |
Source: WPMLS #1561507 Report a problem | ||
| 7/2/2022 | Pending sale | $120,000$61/sqft |
Source: RE/MAX International #1561507 Report a problem | ||
| 7/2/2022 | Contingent | $120,000$61/sqft |
Source: WPMLS #1561507 Report a problem | ||
| 6/27/2022 | Listed for sale | $120,000+189.2%$61/sqft |
Source: WPMLS #1561507 Report a problem | ||
| 5/28/1996 | Sold | $41,500$21/sqft |
Source: Public Record Report a problem | ||
Sell for more on Zillow
Get a Zillow Showcase℠ listing at no additional cost and you could sell for .
$365,000
2% more
+$7,300
With Zillow Showcase(estimated)
$372,300
