Oversized raised ranch home on generous corner lot, this stately custom-built home offers plenty of room and flexible living space, with multiple living areas up and down, sunroom off the dining area, three bedrooms up, and two bedrooms and finished family room downstairs. Newer kitchen appliances (2016), new tear-off roof in May 2020. Generac generator, second kitchen area in utility area of lower level. The detached two-car garage helps to frame a private, partially fenced back yard with planted flower and vegetable gardens, plus a separate storage shed. Generous shaded deck, with access from walkout lower level. Sold as-is.
Closed
$302,000
1832 Lincoln Ave, Crest Hill, IL 60403
5beds
2,800sqft
Single Family Residence
Built in 1973
7,488 Square Feet Lot
$370,700 Zestimate®
$108/sqft
$3,331 Estimated rent
Home value
$370,700
$352,000 - $389,000
$3,331/mo
Zestimate® history
Owner options
List your home for rent
$3,331/mo
Rent Zestimate®
Find your next renter with Zillow Rental Manager. Plus, with online applications, you can quickly screen prospective tenants – for free.
$3,331/mo
Rent Zestimate®
Refinance and save
$2,210/mo
Est. payment
Refinancing to a lower rate could help reduce your monthly payments and save thousands over the life of the loan.
$2,210/mo
Est. payment
Explore your selling options
Work with a Zillow partner agent
Leverage their expertise and Zillow's premium Showcase listings to get your home seen by more buyers.
Get startedList with your own agent
Get your home in front of millions of buyers by listing it on Zillow.
Learn how to do itSell it yourself
Take full control of how buyers see your home on Zillow by listing For Sale by Owner (FSBO).
List your homeWhat's special
Finished family roomFlexible living spaceNewer kitchen appliancesNew tear-off roofGenerac generatorPlenty of room
Zillow last checked:
Listing updated:
Listed by:
Craig Easly 312-451-4018,
@properties Christie's International Real Estate
Bought with:
Peter Osei
Michael Gabriel Real Estate
Source: MRED as distributed by MLS GRID,MLS#: 11831884
Facts & features
Interior
Bedrooms & bathrooms
- Bedrooms: 5
- Bathrooms: 3
- Full bathrooms: 3
Rooms
- Room types: Bedroom 5, Utility Room-Lower Level
Primary bedroom
- Features: Flooring (Carpet), Bathroom (Full)
- Level: Main
- Area: 168 Square Feet
- Dimensions: 12X14
Bedroom 2
- Features: Flooring (Carpet)
- Level: Main
- Area: 130 Square Feet
- Dimensions: 10X13
Bedroom 3
- Features: Flooring (Carpet)
- Level: Main
- Area: 120 Square Feet
- Dimensions: 10X12
Bedroom 4
- Features: Flooring (Carpet)
- Level: Lower
- Area: 90 Square Feet
- Dimensions: 9X10
Bedroom 5
- Features: Flooring (Carpet)
- Level: Lower
- Area: 90 Square Feet
- Dimensions: 9X10
Dining room
- Features: Flooring (Carpet)
- Level: Main
- Area: 120 Square Feet
- Dimensions: 10X12
Family room
- Features: Flooring (Carpet)
- Level: Lower
- Area: 408 Square Feet
- Dimensions: 17X24
Kitchen
- Level: Main
- Area: 132 Square Feet
- Dimensions: 11X12
Living room
- Features: Flooring (Carpet)
- Level: Main
- Area: 221 Square Feet
- Dimensions: 13X17
Other
- Level: Lower
- Area: 220 Square Feet
- Dimensions: 20X11
Heating
- Natural Gas, Forced Air
Cooling
- Central Air
Features
- Basement: Finished,Daylight
- Number of fireplaces: 1
- Fireplace features: Gas Log, Decorative, Family Room
Interior area
- Total structure area: 0
- Total interior livable area: 2,800 sqft
Property
Parking
- Total spaces: 2
- Parking features: Concrete, On Site, Garage Owned, Detached, Garage
- Garage spaces: 2
Accessibility
- Accessibility features: No Disability Access
Features
- Stories: 1.5
Lot
- Size: 7,488 Square Feet
- Dimensions: 72 X 104
- Features: Corner Lot
Details
- Parcel number: 1104312070410000
- Special conditions: None
- Other equipment: Generator
Construction
Type & style
- Home type: SingleFamily
- Architectural style: Step Ranch
- Property subtype: Single Family Residence
Materials
- Vinyl Siding, Limestone
- Roof: Asphalt
Condition
- New construction: No
- Year built: 1973
Utilities & green energy
- Sewer: Public Sewer
- Water: Public
Community & HOA
Community
- Features: Sidewalks, Street Lights, Street Paved
- Security: Security System
- Subdivision: Crestwood Estates
HOA
- Services included: None
Location
- Region: Crest Hill
Financial & listing details
- Price per square foot: $108/sqft
- Tax assessed value: $288,639
- Annual tax amount: $3,128
- Date on market: 8/2/2023
- Listing terms: FHA
- Ownership: Fee Simple
Price history
| Date | Event | Price |
|---|---|---|
| 9/29/2023 | Sold | $302,000+0.7%$108/sqft |
Source:  MRED as distributed by MLS GRID #11831884 Report a problem MRED as distributed by MLS GRID #11831884 Report a problem | ||
| 9/12/2023 | Contingent | $299,900$107/sqft |
Source: MRED as distributed by MLS GRID #11831884 Report a problem | ||
| 8/31/2023 | Price change | $299,900-6%$107/sqft |
Source: MRED as distributed by MLS GRID #11831884 Report a problem | ||
| 8/2/2023 | Listed for sale | $319,000$114/sqft |
Source: MRED as distributed by MLS GRID #11831884 Report a problem | ||
Public tax history
| Year | Property taxes | Tax assessment |
|---|---|---|
| 2024 | $7,121 +167.8% | $96,213 +11.4% |
| 2023 | $2,659 -13.9% | $86,375 +14.9% |
| 2022 | $3,089 -1.2% | $75,186 +6.4% |
| 2021 | $3,128 -0.9% | $70,657 +3.4% |
| 2020 | $3,156 -0.3% | $68,334 +5.5% |
| 2019 | $3,166 -2.8% | $64,771 +10.3% |
| 2018 | $3,257 -0.8% | $58,710 +5.9% |
| 2017 | $3,282 -2.9% | $55,424 +6.7% |
| 2016 | $3,379 -4.9% | $51,944 +5.1% |
| 2015 | $3,554 | $49,423 +5% |
| 2014 | $3,554 -0.9% | $47,069 -3% |
| 2013 | $3,587 -10.2% | $48,525 -13% |
| 2012 | $3,993 -3.9% | $55,776 -11% |
| 2011 | $4,154 +3.1% | $62,670 -11.6% |
| 2010 | $4,031 +8.4% | $70,883 -6% |
| 2009 | $3,718 -12.5% | $75,407 |
| 2008 | $4,247 | $75,407 +3.5% |
| 2007 | -- | $72,822 +8% |
| 2006 | $3,820 +1.4% | $67,428 +5.6% |
| 2005 | $3,765 +12.3% | $63,846 +13% |
| 2004 | $3,354 -1.1% | $56,501 +5.1% |
| 2003 | $3,392 +4.1% | $53,764 +7.5% |
| 2002 | $3,259 +3.9% | $49,990 +2% |
| 2001 | $3,136 +5.1% | $49,000 +6.2% |
| 2000 | $2,984 | $46,122 |
Find assessor info on the county website
Neighborhood: 60403
Nearby homes
- $320,9003 bd2 ba1.2k sqft1828 Lincoln Ave, Crest Hill, IL 60403Off Market

- $379,1003 bd2 ba1.5k sqft1837 Root St, Crest Hill, IL 60403Off Market

- $329,1003 bd2 ba1.5k sqft1839 Root St, Crest Hill, IL 60403Off Market
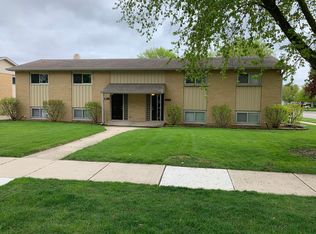
- $291,3004 bd1 ba1.7k sqft1835 Root St, Crest Hill, IL 60403Off Market
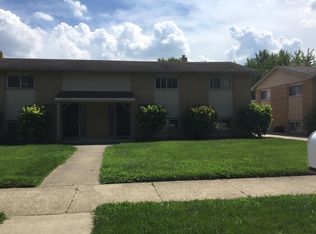
- $279,000-- bd-- ba1.2k sqft1824 Lincoln Ave, Crest Hill, IL 60403Sold
- $481,7008 bd4 ba3k sqft1833 Root St, Crest Hill, IL 60403Off Market
- $290,5003 bd-- ba1.1k sqft2219 Eldorado Dr, Crest Hill, IL 60403Off Market
- $305,6003 bd-- ba1.3k sqft1835 Lincoln Ave, Crest Hill, IL 60403Off Market
Nearby schools
GreatSchools rating
- 7/10Richland Elementary SchoolGrades: PK-8Distance: 0.2 mi
- 10/10Lockport Township High School EastGrades: 9-12Distance: 5.3 mi
Schools provided by the listing agent
- Elementary: Richland Elementary School
- Middle: Richland Elementary School
- High: Lockport Township High School
- District: 88A
Source: MRED as distributed by MLS GRID. This data may not be complete. We recommend contacting the local school district to confirm school assignments for this home.
Get a cash offer in 3 minutes
Find out how much your home could sell for in as little as 3 minutes with a no-obligation cash offer.
Estimated market value
$370,700
Get a cash offer in 3 minutes
Find out how much your home could sell for in as little as 3 minutes with a no-obligation cash offer.
Estimated market value
$370,700
- Illinois
- Will County
- Crest Hill
- 60403
- 1832 Lincoln Ave
Nearby cities
Nearby zip codes
Other Crest Hill Topics
