Don’t miss this rare opportunity to own a spacious home on a beautifully serene corner lot in East Dallas—just minutes from White Rock Lake, Casa Linda, the Arboretum, Bishop Lynch, and a variety of shops and restaurants. This well-built, two-owner home offers over 3,200 square feet of living space with four generously sized bedrooms; two and a half baths; a well-designed kitchen with an eat-in area and plenty of storage, including a pantry; spacious, oversized living areas; a dedicated study; a large game room; and a laundry room that connects to the attached garage. The layout flows beautifully, and natural light fills the space thanks to energy efficient Andersen windows installed in 2015. A large, sparkling pool and covered patio make a perfect outdoor entertaining space. There's also an extra parking pad—perfect for a boat, RV, golf cart, or maybe even a future pickleball or sport court. While perfectly livable as is, this home also offers an ideal opportunity for a buyer to make it their own. Built on solid 'white rock,' the pier-and-beam foundation provides lasting peace of mind. Recent improvements in 2025 include freshly painted walls in a crisp Dove White, popcorn ceilings removed (you’re welcome!), and new carpet installed throughout the home, as well as a new gas cooktop added in 2024. The home’s charming curb appeal is anchored by a large front porch—perfect for morning coffee or evening chats with neighbors in this quiet, friendly community. Whether you’re looking for space, location, or a home with solid bones and the potential to personalize, this one checks all the boxes. This is a special property with incredible potential —don’t miss the chance to make it your own.
Sold
Price Unknown
1832 Mapleton Dr, Dallas, TX 75228
4beds
3,218sqft
Single Family Residence
Built in 1968
9,408 Square Feet Lot
$546,300 Zestimate®
$--/sqft
$4,503 Estimated rent
Home value
$546,300
$497,000 - $601,000
$4,503/mo
Zestimate® history
Owner options
List your home for rent
$4,503/mo
Rent Zestimate®
Find your next renter with Zillow Rental Manager. Plus, with online applications, you can quickly screen prospective tenants – for free.
$4,503/mo
Rent Zestimate®
Refinance and save
Refinancing to a lower rate could help reduce your monthly payments and save thousands over the life of the loan.
Explore your selling options
Work with a Zillow partner agent
Leverage their expertise and Zillow's premium Showcase listings to get your home seen by more buyers.
Get startedList with your own agent
Get your home in front of millions of buyers by listing it on Zillow.
Learn how to do itSell it yourself
Take full control of how buyers see your home on Zillow by listing For Sale by Owner (FSBO).
List your homeWhat's special
Large sparkling poolExtra parking padDedicated studyPlenty of storageCovered patioSerene corner lotCharming curb appeal
Zillow last checked:
Listing updated:
Listed by:
Barbara Daniel 0650994 214-522-3838,
Dave Perry Miller Real Estate 214-522-3838,
Cindy Farmer 0648206 214-642-6438,
Dave Perry Miller Real Estate
Bought with:
Amanda Pittman
The Property Shop
Source: NTREIS,MLS#: 21011629
Facts & features
Interior
Bedrooms & bathrooms
- Bedrooms: 4
- Bathrooms: 3
- Full bathrooms: 2
- 1/2 bathrooms: 1
Primary bedroom
- Features: En Suite Bathroom, Separate Shower, Walk-In Closet(s)
- Level: First
- Dimensions: 16 x 12
Bedroom
- Features: Walk-In Closet(s)
- Level: Second
- Dimensions: 14 x 11
Bedroom
- Features: Walk-In Closet(s)
- Level: Second
- Dimensions: 13 x 11
Bedroom
- Features: Walk-In Closet(s)
- Level: Second
- Dimensions: 14 x 11
Breakfast room nook
- Features: Built-in Features, Eat-in Kitchen
- Level: First
- Dimensions: 10 x 9
Dining room
- Level: First
- Dimensions: 10 x 10
Family room
- Features: Built-in Features, Fireplace
- Level: First
- Dimensions: 21 x 15
Game room
- Level: Second
- Dimensions: 21 x 16
Kitchen
- Features: Built-in Features, Ceiling Fan(s), Eat-in Kitchen, Granite Counters, Pantry
- Level: First
- Dimensions: 12 x 11
Living room
- Level: First
- Dimensions: 14 x 12
Office
- Features: Built-in Features
- Level: First
- Dimensions: 11 x 8
Utility room
- Features: Built-in Features, Utility Room
- Level: First
- Dimensions: 9 x 6
Heating
- Central, Fireplace(s), Gas, Natural Gas
Cooling
- Central Air, Ceiling Fan(s), Electric, Multi Units
Appliances
- Included: Some Gas Appliances, Double Oven, Dishwasher, Electric Oven, Gas Cooktop, Disposal, Gas Water Heater, Plumbed For Gas, Vented Exhaust Fan, Water Purifier
- Laundry: Washer Hookup, Electric Dryer Hookup, Laundry in Utility Room
Features
- Built-in Features, Chandelier, Granite Counters, High Speed Internet, Multiple Staircases, Paneling/Wainscoting, Cable TV, Natural Woodwork, Walk-In Closet(s)
- Flooring: Carpet, Laminate, Terrazzo
- Windows: Bay Window(s), Window Coverings
- Has basement: No
- Number of fireplaces: 1
- Fireplace features: Family Room, Glass Doors, Gas Log, Masonry, Raised Hearth, Wood Burning
Interior area
- Total interior livable area: 3,218 sqft
Property
Parking
- Total spaces: 2
- Parking features: Additional Parking, Concrete, Enclosed, Garage, Garage Door Opener, Lighted, Parking Pad, Garage Faces Side, Boat, RV Access/Parking
- Attached garage spaces: 2
- Has uncovered spaces: Yes
Features
- Levels: Two
- Stories: 2
- Patio & porch: Covered, Front Porch, Patio
- Exterior features: Lighting, Permeable Paving, Rain Gutters
- Pool features: In Ground, Outdoor Pool, Pool, Pool Sweep
- Fencing: Back Yard,Gate,Wood
Lot
- Size: 9,408 Square Feet
- Dimensions: 65 x 113
- Features: Corner Lot, Landscaped, Sprinkler System, Few Trees
- Residential vegetation: Grassed
Details
- Parcel number: 00000729043000000
Construction
Type & style
- Home type: SingleFamily
- Architectural style: Traditional,Detached
- Property subtype: Single Family Residence
Materials
- Brick
- Foundation: Pillar/Post/Pier
- Roof: Composition,Shingle
Condition
- Year built: 1968
Utilities & green energy
- Sewer: Public Sewer
- Water: Public
- Utilities for property: Electricity Connected, Natural Gas Available, Overhead Utilities, Sewer Available, Separate Meters, Water Available, Cable Available
Community & HOA
Community
- Features: Curbs, Sidewalks
- Security: Fire Alarm, Smoke Detector(s), Security Lights
- Subdivision: Peavy Forest
HOA
- Has HOA: No
Location
- Region: Dallas
Financial & listing details
- Tax assessed value: $512,130
- Annual tax amount: $11,446
- Date on market: 7/25/2025
- Cumulative days on market: 11 days
- Listing terms: Cash,Conventional
- Electric utility on property: Yes
Price history
| Date | Event | Price |
|---|---|---|
| 8/26/2025 | Sold | -- |
Source: NTREIS #21011629 Report a problem | ||
| 8/17/2025 | Pending sale | $565,000$176/sqft |
Source: NTREIS #21011629 Report a problem | ||
| 8/6/2025 | Contingent | $565,000$176/sqft |
Source: NTREIS #21011629 Report a problem | ||
| 7/25/2025 | Listed for sale | $565,000$176/sqft |
Source: NTREIS #21011629 Report a problem | ||
Public tax history
| Year | Property taxes | Tax assessment |
|---|---|---|
| 2025 | $11,404 +210.7% | $512,130 |
| 2024 | $3,671 +3.5% | $512,130 +9.9% |
| 2023 | $3,548 -32.5% | $465,960 |
| 2022 | $5,254 +2.9% | $465,960 +19.7% |
| 2021 | $5,108 +4.6% | $389,240 +10% |
| 2020 | $4,883 +6% | $353,760 +6.3% |
| 2019 | $4,607 +3.5% | $332,940 |
| 2018 | $4,450 -17.4% | $332,940 +11.1% |
| 2017 | $5,389 +10.7% | $299,720 +27.5% |
| 2016 | $4,870 +6.7% | $235,000 +14.7% |
| 2015 | $4,565 | $204,830 |
| 2014 | $4,565 | $204,830 |
| 2013 | -- | -- |
| 2012 | -- | -- |
| 2011 | -- | -- |
| 2010 | -- | -- |
| 2009 | -- | -- |
| 2008 | -- | -- |
| 2007 | -- | -- |
| 2005 | -- | -- |
| 2004 | -- | -- |
| 2003 | -- | -- |
| 2002 | -- | -- |
| 2001 | -- | -- |
Find assessor info on the county website
Neighborhood: 75228
Nearby homes
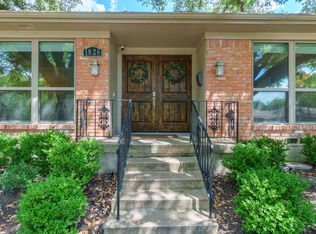
- $--4 bd4 ba2k sqft1826 Mapleton Dr, Dallas, TX 75228Sold
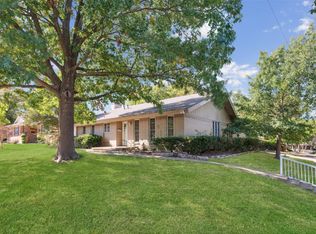
- $--4 bd2 ba1.9k sqft2507 Peavy Rd, Dallas, TX 75228Sold
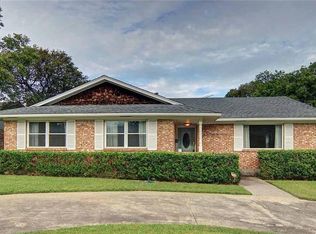
- $392,0003 bd2 ba1.8k sqft2515 Peavy Rd, Dallas, TX 75228Off Market
- $340,7003 bd2 ba1.6k sqft1820 Mapleton Dr, Dallas, TX 75228Off Market
- $560,1004 bd3 ba2.8k sqft1831 Mapleton Dr, Dallas, TX 75228Off Market
- $307,7003 bd2 ba1.8k sqft2521 Peavy Rd, Dallas, TX 75228Off Market
- $174,1004 bd2 ba1k sqft1745 Tamarack Dr, Dallas, TX 75228Off Market
- $526,7005 bd2 ba2.4k sqft1825 Mapleton Dr, Dallas, TX 75228Off Market
Nearby schools
GreatSchools rating
- 8/10Reinhardt Elementary SchoolGrades: PK-5Distance: 1.1 mi
- 5/10W High Gaston Middle SchoolGrades: 6-8Distance: 0.6 mi
- 4/10Bryan Adams High SchoolGrades: 9-12Distance: 0.4 mi
Schools provided by the listing agent
- Elementary: Reinhardt
- Middle: Gaston
- High: Adams
- District: Dallas ISD
Source: NTREIS. This data may not be complete. We recommend contacting the local school district to confirm school assignments for this home.
Get a cash offer in 3 minutes
Find out how much your home could sell for in as little as 3 minutes with a no-obligation cash offer.
Estimated market value
$546,300
Get a cash offer in 3 minutes
Find out how much your home could sell for in as little as 3 minutes with a no-obligation cash offer.
Estimated market value
$546,300
- Texas
- Dallas County
- Dallas
- 75228
- 1832 Mapleton Dr
