BUILDER IS OFFERING $10,000 TOWARDS CLOSING COSTS! This magnificent property features four spacious bedrooms and four modern bathrooms, designed to provide comfort and style for every member of your family. As you step into the open-concept living area, you'll be greeted by an abundance of natural light, thanks to the large windows that showcase the stunning golf course scenery. Adjacent to the kitchen is a stylish dining area, ideal for enjoying meals while appreciating the picturesque views that surround you. Each of the four bedrooms has been meticulously designed to offer a private retreat, complete with ample closet space. Beyond the walls of this exceptional home lies the gated community itself, providing residents with a sense of security and exclusivity. Whether you're a golf enthusiast or simply appreciate the tranquility that comes with living in a gated community, this new construction property is a dream come true.
Sold
Price Unknown
1832 Masters Dr, Desoto, TX 75115
4beds
3,630sqft
Single Family Residence
Built in 2023
0.34 Acres Lot
$589,500 Zestimate®
$--/sqft
$4,394 Estimated rent
Home value
$589,500
$560,000 - $619,000
$4,394/mo
Zestimate® history
Owner options
List your home for rent
$4,394/mo
Rent Zestimate®
Find your next renter with Zillow Rental Manager. Plus, with online applications, you can quickly screen prospective tenants – for free.
$4,394/mo
Rent Zestimate®
Refinance and save
$390/mo
Est. payment
Refinancing to a lower rate could help reduce your monthly payments and save thousands over the life of the loan.
$390/mo
Est. payment
Explore your selling options
Work with a Zillow partner agent
Leverage their expertise and Zillow's premium Showcase listings to get your home seen by more buyers.
Get startedList with your own agent
Get your home in front of millions of buyers by listing it on Zillow.
Learn how to do itSell it yourself
Take full control of how buyers see your home on Zillow by listing For Sale by Owner (FSBO).
List your homeWhat's special
Modern bathroomsStylish dining areaLarge windowsNatural lightSpacious bedrooms
Zillow last checked:
Listing updated:
Listed by:
Alaysha Ford 0723482,
The Vibe Brokerage, LLC 972-900-9992
Bought with:
Clarissa Jackson
OAKLAND CREEK PARTNERS LLC
Source: NTREIS,MLS#: 20445997
Facts & features
Interior
Bedrooms & bathrooms
- Bedrooms: 4
- Bathrooms: 4
- Full bathrooms: 3
- 1/2 bathrooms: 1
Primary bedroom
- Features: Dual Sinks, En Suite Bathroom, Garden Tub/Roman Tub, Separate Shower, Walk-In Closet(s)
- Level: First
- Dimensions: 18 x 15
Bedroom
- Features: Ceiling Fan(s)
- Level: First
- Dimensions: 12 x 11
Bedroom
- Features: Ceiling Fan(s)
- Level: Second
- Dimensions: 13 x 12
Bedroom
- Features: Ceiling Fan(s)
- Level: Second
- Dimensions: 16 x 14
Dining room
- Level: First
- Dimensions: 13 x 11
Kitchen
- Features: Built-in Features, Walk-In Pantry
- Level: First
- Dimensions: 17 x 10
Living room
- Level: First
- Dimensions: 18 x 15
Office
- Features: Ceiling Fan(s)
- Level: First
- Dimensions: 12 x 12
Appliances
- Included: Dishwasher, Gas Cooktop, Disposal, Gas Oven, Gas Range, Microwave
Features
- Decorative/Designer Lighting Fixtures, High Speed Internet, Kitchen Island, Open Floorplan, Pantry, Smart Home, Cable TV, Vaulted Ceiling(s), Walk-In Closet(s)
- Flooring: Carpet, Tile, Wood
- Has basement: No
- Has fireplace: No
Interior area
- Total interior livable area: 3,630 sqft
Property
Parking
- Total spaces: 2
- Parking features: Covered, Door-Multi, Driveway, Garage, Garage Door Opener
- Attached garage spaces: 2
- Has uncovered spaces: Yes
Features
- Levels: Two
- Stories: 2
- Patio & porch: Covered
- Pool features: None
Lot
- Size: 0.34 Acres
Details
- Parcel number: 201038100F0010000
Construction
Type & style
- Home type: SingleFamily
- Architectural style: Colonial,Detached
- Property subtype: Single Family Residence
Materials
- Brick, Concrete, Stone Veneer
- Foundation: Slab
- Roof: Composition,Shingle
Condition
- New construction: Yes
- Year built: 2023
Utilities & green energy
- Sewer: Public Sewer
- Water: Public
- Utilities for property: Sewer Available, Water Available, Cable Available
Community & HOA
Community
- Features: Gated
- Subdivision: TOWNHOMES OF THORNTREE PH 3
HOA
- Has HOA: Yes
- Services included: Maintenance Grounds
- HOA fee: $390 quarterly
- HOA name: Texas Star Community Management, LLC
- HOA phone: 469-899-1000
Location
- Region: Desoto
Financial & listing details
- Tax assessed value: $615,960
- Annual tax amount: $1,835
- Date on market: 10/27/2023
- Cumulative days on market: 10 days
- Listing terms: Cash,Conventional,FHA,VA Loan
Price history
| Date | Event | Price |
|---|---|---|
| 11/21/2023 | Sold | -- |
Source: NTREIS #20445997 Report a problem | ||
| 11/14/2023 | Pending sale | $599,000$165/sqft |
Source: NTREIS #20445997 Report a problem | ||
| 11/7/2023 | Contingent | $599,000$165/sqft |
Source: NTREIS #20445997 Report a problem | ||
| 10/27/2023 | Listed for sale | $599,000+1.7%$165/sqft |
Source: NTREIS #20445997 Report a problem | ||
| 9/12/2023 | Listing removed | -- |
Source: NTREIS #20335675 Report a problem | ||
| 9/9/2023 | Price change | $589,000-1.7%$162/sqft |
Source: NTREIS #20335675 Report a problem | ||
| 8/28/2023 | Price change | $599,000-1%$165/sqft |
Source: NTREIS #20335675 Report a problem | ||
| 8/4/2023 | Price change | $605,000-4.7%$167/sqft |
Source: NTREIS #20335675 Report a problem | ||
| 7/12/2023 | Price change | $635,000-3.6%$175/sqft |
Source: NTREIS #20335675 Report a problem | ||
| 5/23/2023 | Listed for sale | $659,000-2.4%$182/sqft |
Source: NTREIS #20335675 Report a problem | ||
| 5/15/2023 | Listing removed | -- |
Source: NTREIS #20257236 Report a problem | ||
| 5/3/2023 | Price change | $675,000-1.3%$186/sqft |
Source: NTREIS #20257236 Report a problem | ||
| 4/6/2023 | Price change | $684,000-2.1%$188/sqft |
Source: NTREIS #20257236 Report a problem | ||
| 2/13/2023 | Listed for sale | $699,000$193/sqft |
Source: NTREIS #20257236 Report a problem | ||
| 1/31/2023 | Listing removed | $699,000$193/sqft |
Source: NTREIS #20189325 Report a problem | ||
| 11/11/2022 | Price change | $699,000-6.7%$193/sqft |
Source: NTREIS #20189325 Report a problem | ||
| 11/2/2022 | Listed for sale | $749,000+3.3%$206/sqft |
Source: NTREIS #20189325 Report a problem | ||
| 10/10/2022 | Listing removed | $725,000$200/sqft |
Source: NTREIS #20079303 Report a problem | ||
| 7/25/2022 | Price change | $725,000+11.5%$200/sqft |
Source: NTREIS #20079303 Report a problem | ||
| 6/9/2022 | Listed for sale | $650,000+766.7%$179/sqft |
Source: NTREIS #20079303 Report a problem | ||
| 1/6/2022 | Sold | -- |
Source: NTREIS #14615573 Report a problem | ||
| 12/9/2021 | Pending sale | $75,000$21/sqft |
Source:  RE/MAX International #14615573 Report a problem RE/MAX International #14615573 Report a problem | ||
| 12/9/2021 | Contingent | $75,000$21/sqft |
Source: NTREIS #14615573 Report a problem | ||
| 11/18/2021 | Listed for sale | $75,000$21/sqft |
Source: NTREIS #14615573 Report a problem | ||
| 10/19/2021 | Pending sale | $75,000$21/sqft |
Source: RE/MAX International #14615573 Report a problem | ||
| 6/5/2015 | Sold | -- |
Source: Agent Provided Report a problem | ||
Public tax history
| Year | Property taxes | Tax assessment |
|---|---|---|
| 2025 | $13,630 -0.1% | $615,960 |
| 2024 | $13,645 +26.4% | $615,960 +28% |
| 2023 | $10,797 +486.1% | $481,100 +541.5% |
| 2022 | $1,842 -51.2% | $75,000 -49% |
| 2021 | $3,773 -2.7% | $147,020 |
| 2020 | $3,879 -0.8% | $147,020 |
| 2019 | $3,909 +41.2% | $147,020 +48.1% |
| 2018 | $2,769 +4.2% | $99,240 |
| 2017 | $2,658 -0.1% | $99,240 |
| 2016 | $2,661 -0.8% | $99,240 |
| 2015 | $2,683 | $99,240 |
| 2014 | $2,683 | $99,240 |
| 2013 | -- | -- |
| 2012 | -- | -- |
| 2011 | -- | -- |
| 2010 | -- | -- |
| 2009 | -- | -- |
| 2008 | -- | -- |
| 2007 | -- | -- |
| 2005 | -- | -- |
| 2004 | -- | -- |
| 2003 | -- | -- |
| 2002 | -- | -- |
| 2001 | -- | -- |
Find assessor info on the county website
Neighborhood: Thorntree Estates
Nearby homes
- $633,4004 bd3 ba3.6k sqft1834 Masters Dr, Desoto, TX 75115Off Market
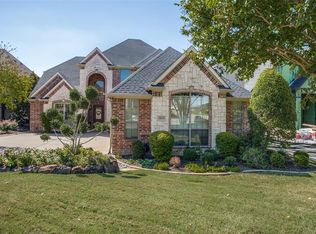
- $483,2003 bd3 ba3.6k sqft1836 Masters Dr, Desoto, TX 75115Off Market
- $100-- bd-- ba-- sqft1838 Masters Dr, Desoto, TX 75115Off Market
- $403,6003 bd2 ba2.4k sqft1823 Masters Dr, Desoto, TX 75115Off Market

- $100-- bd-- ba-- sqft1830 Masters Dr, Desoto, TX 75115Off Market
- $375,2003 bd2 ba2.2k sqft1825 Masters Dr, Desoto, TX 75115Off Market
- $509,8004 bd3 ba3.3k sqft1841 Masters Dr, Desoto, TX 75115Off Market
- $100-- bd-- ba-- sqft1826 Masters Dr, Desoto, TX 75115Off Market
Nearby schools
GreatSchools rating
- 8/10Martin Weiss Elementary SchoolGrades: PK-5Distance: 3 mi
- 3/10Judge Louis a Bedford Jr Law AcademyGrades: 6-8Distance: 4.1 mi
- 3/10David W Carter High SchoolGrades: 9-12Distance: 2.3 mi
Schools provided by the listing agent
- Elementary: Weiss
- Middle: Atwell
- High: Carter
- District: Dallas ISD
Source: NTREIS. This data may not be complete. We recommend contacting the local school district to confirm school assignments for this home.
Get a cash offer in 3 minutes
Find out how much your home could sell for in as little as 3 minutes with a no-obligation cash offer.
Estimated market value
$589,500
Get a cash offer in 3 minutes
Find out how much your home could sell for in as little as 3 minutes with a no-obligation cash offer.
Estimated market value
$589,500
- Texas
- Dallas County
- Desoto
- 75115
- Thorntree Estates
- 1832 Masters Dr
Nearby cities
Nearby neighborhoods
Nearby zip codes
Other Desoto Topics
