Skip main navigation
Sold for $569,000
  • $569,000

    1832 Mercers Ml, Lancaster, PA 17601

    3beds
    4,024sqft
    Single Family Residence
    Built in 2007
    6,970 Square Feet Lot
    $582,200 Zestimate®
    $141/sqft
    $3,738 Estimated rent

    Home value

    $582,200

    $553,000 - $611,000

    $3,738/mo

    Zestimate® history
    Loading
    Loading...

    Owner options

    List your home for rent

    $3,738/mo

    Rent Zestimate®

    Find your next renter with Zillow Rental Manager. Plus, with online applications, you can quickly screen prospective tenants – for free.

    Learn more

    $3,738/mo

    Rent Zestimate®

    Refinance and save

    $3,882/mo

    Est. payment

    Refinancing to a lower rate could help reduce your monthly payments and save thousands over the life of the loan.

    See today's rates

    $3,882/mo

    Est. payment

    Explore your selling options

    Work with a Zillow partner agent

    Leverage their expertise and Zillow's premium Showcase listings to get your home seen by more buyers.

    Get started

    List with your own agent

    Get your home in front of millions of buyers by listing it on Zillow.

    Learn how to do it

    Sell it yourself

    Take full control of how buyers see your home on Zillow by listing For Sale by Owner (FSBO).

    List your home

    What's special

    Fully finished walkout basementMultiple living spacesLower-level paver patioMaintenance-free deckCathedral ceilingsBeautiful natural lightNewer stainless-steel appliances
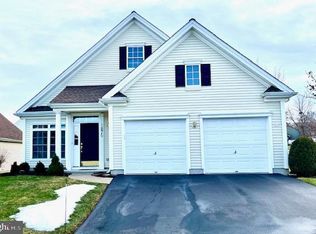
    This is an exceptional opportunity to own one of only two "Falston" models in the highly sought-after Village Grande 55+ community in East Hempfield. Offering an impressive 2,500+ sq. ft. of living space with a fully finished walkout basement, this home boasts the most square footage in the neighborhood. Designed for convenience and comfort, the home features an exceptionally open and spacious first-floor layout with cathedral ceilings, multiple living spaces and beautiful natural light. The ideal bedroom separation includes a private, first-floor owner's primary suite and two additional large bedrooms on the second level (one converted from a loft). A versatile den/office on the first floor offers the potential for a fourth bedroom. With 3 bedrooms (plus den), 2 full baths, and 2 half baths, there is plenty of space for guests and entertaining. This home has been meticulously maintained and extensively upgraded: New Roof ('21), new high-efficiency gas furnace ('25), new A/C ('25), and entire house window replacement (2016-2023). Enjoy a remodeled primary bath (2015), newer stainless-steel appliances, a maintenance-free deck, a lower-level paver patio, and a natural gas hook-up for your grill. Village Grande offers maintenance-free living (no mow/snow) in a community with a clubhouse, tennis/pickleball court, outdoor heated pool, exercise room, calendar of activities and events, walking trails and much more. Located next Lancaster's Health campus and a mile from the new Penn State hospital, Park City and major highways, you truly can't beat this location.

    Zillow last checked:

    Listing updated:

    Listed by:

    Nicole Messina 717-330-7340,

    Coldwell Banker Realty

    Bought with:

    Rachel Stoltzfus, RS323933

    Iron Valley Real Estate of Lancaster

    Source: Bright MLS,MLS#: PALA2079566MLS Logo

    Facts & features

    Interior

    Bedrooms & bathrooms
    • Bedrooms: 3
    • Bathrooms: 4
    • Full bathrooms: 2
    • 1/2 bathrooms: 2
    • Main level bathrooms: 2
    • Main level bedrooms: 1
    Rooms
    • Room types: Den
    Den
    • Level: Main
    Heating
    • Forced Air, Natural Gas
    Cooling
    • Central Air, Electric
    Appliances
    • Included: Microwave, Built-In Range, Dishwasher, Disposal, Humidifier, Refrigerator, Gas Water Heater
    • Laundry: Main Level
    Features
    • Attic/House Fan, Soaking Tub, Bathroom - Stall Shower, Ceiling Fan(s), Entry Level Bedroom, Open Floorplan, Formal/Separate Dining Room, Pantry, Primary Bath(s), Recessed Lighting, Walk-In Closet(s)
    • Flooring: Carpet
    • Windows: Double Pane Windows, Replacement, Window Treatments
    • Basement: Full,Finished,Exterior Entry,Walk-Out Access,Windows
    • Has fireplace: No
    Interior area
    • Total structure area: 4,024
    • Total interior livable area: 4,024 sqft
    • Finished area above ground: 2,539
    • Finished area below ground: 1,485

    Property

    Parking
    • Total spaces: 2
    • Parking features: Garage Faces Front, Attached
    • Attached garage spaces: 2
    Accessibility
    • Accessibility features: None
    Features
    • Levels: Two
    • Stories: 2
    • Exterior features: Sidewalks, Street Lights
    • Pool features: Community
    Lot
    • Size: 6,970 Square Feet
    Details
    • Additional structures: Above Grade, Below Grade
    • Parcel number: 2902731900000
    • Zoning: RESIDENTIAL
    • Special conditions: Standard

    Construction

    Type & style
    • Home type: SingleFamily
    • Architectural style: Contemporary
    • Property subtype: Single Family Residence
    Materials
    • Frame, Vinyl Siding
    • Foundation: Active Radon Mitigation
    • Roof: Composition
    Condition
    • Excellent
    • New construction: No
    • Year built: 2007
    Details
    • Builder model: Falston

    Utilities & green energy

    • Sewer: Public Sewer
    • Water: Public

    Community & HOA

    Community
    • Features: Pool
    • Security: Security System
    • Senior community: Yes
    • Subdivision: Village Grande At Millers Run
    HOA
    • Has HOA: Yes
    • Amenities included: Billiard Room, Clubhouse, Common Grounds, Community Center, Fitness Center, Jogging Path, Meeting Room, Party Room, Pool, Tennis Court(s)
    • HOA fee: $248 monthly
    • HOA name: VILLAGE GRANDE AT MILLER'S RUN
    Location
    • Region: Lancaster
    • Municipality: EAST HEMPFIELD TWP

    Financial & listing details

    • Price per square foot: $141/sqft
    • Tax assessed value: $349,300
    • Annual tax amount: $8,039
    • Date on market: 11/14/2025
    • Listing agreement: Exclusive Right To Sell
    • Inclusions: Washer / Dryer (speed Queen), Kitchen Refrigerator, Two Dehumidifiers, White Cabinet To The Left Of The Garage (house) Door, Gas Grill -3 Years Old (connected To The Gas Line Directly)
    • Ownership: Fee Simple

    Price history

    DateEventPrice
    1/14/2026Sold$569,000$141/sqft
    Source: Bright MLS #PALA2079566 Report a problem
    11/17/2025Pending sale$569,000$141/sqft
    Source: Bright MLS #PALA2079566 Report a problem
    11/16/2025Contingent$569,000$141/sqft
    Source: Bright MLS #PALA2079566 Report a problem
    11/14/2025Listed for sale$569,000+67%$141/sqft
    Source: Bright MLS #PALA2079566 Report a problem
    2/1/2007Sold$340,690$85/sqft
    Source: Public Record Report a problem

    Public tax history

    YearProperty taxesTax assessment
    2025$7,765 +2.9%$349,300
    2024$7,548 +2%$349,300
    2023$7,398 +2.8%$349,300
    2022$7,194 $349,300
    2021$7,194 +425.3%$349,300
    2020$1,370 $349,300
    Find assessor info on the county website

    Neighborhood: 17601

    Nearby schools

    GreatSchools rating
    Schools provided by the listing agent
    • District: Hempfield

    Source: Bright MLS. This data may not be complete. We recommend contacting the local school district to confirm school assignments for this home.

    Get pre-qualified for a loan
    At Zillow Home Loans, we can pre-qualify you in as little as 5 minutes with no impact to your credit score.

    An equal housing lender. NMLS #10287.

    Sell for more on Zillow
    Get a Zillow Showcase℠ listing at no additional cost and you could sell for .
    $582,200
    2% more
    +$11,644
    With Zillow Showcase(estimated)
    $593,844