Skip main navigation
Closed
  • $430,000

    1832 Millstone Mnr, Conyers, GA 30013

    4beds
    2,883sqft
    Single Family Residence
    Built in 2007
    0.59 Acres Lot
    $417,700 Zestimate®
    $149/sqft
    $2,493 Estimated rent

    Home value

    $417,700

    $351,000 - $497,000

    $2,493/mo

    Zestimate® history
    Loading
    Loading...

    Owner options

    List your home for rent

    $2,493/mo

    Rent Zestimate®

    Find your next renter with Zillow Rental Manager. Plus, with online applications, you can quickly screen prospective tenants – for free.

    Learn more

    $2,493/mo

    Rent Zestimate®

    Refinance and save

    $2,828/mo

    Est. payment

    Refinancing to a lower rate could help reduce your monthly payments and save thousands over the life of the loan.

    See today's rates

    $2,828/mo

    Est. payment

    Explore your selling options

    Work with a Zillow partner agent

    Leverage their expertise and Zillow's premium Showcase listings to get your home seen by more buyers.

    Get started

    List with your own agent

    Get your home in front of millions of buyers by listing it on Zillow.

    Learn how to do it

    Sell it yourself

    Take full control of how buyers see your home on Zillow by listing For Sale by Owner (FSBO).

    List your home

    What's special

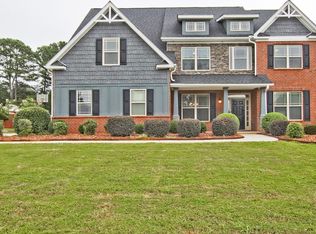
    The Ashwood - A Luxury Spa Getaway Resort Home! Welcome to The Ashwood, a breathtaking sanctuary where elegance, tranquility, and modern luxury come together to create the ultimate spa-inspired retreat. Every detail of this home has been thoughtfully curated to offer a lifestyle of comfort, sophistication, and relaxation. Step inside to experience brand-new hardwood floors, freshly painted interiors, and an ambiance of refined serenity. High ceilings enhance the open, airy design, while two electric fireplaces provide warmth and an inviting glow. The newly installed Cortex countertops, Beadboard, and blinds in the kitchen add a touch of contemporary elegance, beautifully complementing the new appliances that make everyday living effortless. Adding to the charming style of the family room and living room, an integrated surround sound system ensures that every space resonates with ambiance, creating an atmosphere perfect for intimate gathering or unwinding with your favorite music. The relaxation continues outdoors, where your private resort-style oasis awaits. A lush backyard escape, featuring a tiled pathway leading to a massive deck and charming gazebo, perfect for meditation, yoga, or sunset dining. The beautifully landscaped garden retreat is adorned with fruit trees, offering fresh organic delights at your fingertips. Beyond the fenced-in yard, a newly installed walkway rail and pavers lead you to additional land that invites endless possibilities - create a zen-inspired retreat, a flourishing garden, or a peaceful play area. A well-appointed storage shed keeps your outdoor essentials neatly tucked away. Designed for both beauty and longevity, this exquisite home, The Ashwood, offers a harmonious blend of modern updates and timeless charm, designed to evoke the feel of a luxury spa getaway every day. Don't miss the opportunity to make this extraordinary retreat your forever home. Schedule your private tour today!

    Zillow last checked:

    Listing updated:

    Listed by:

    Angela Simmons 404-903-8386

    Bought with:

    Candice Reid, 385535

    BHGRE Metro Brokers

    Source: GAMLS,MLS#: 10474110MLS Logo

    Facts & features

    Interior

    Bedrooms & bathrooms
    • Bedrooms: 4
    • Bathrooms: 3
    • Full bathrooms: 2
    • 1/2 bathrooms: 1
    • Main level bathrooms: 2
    • Main level bedrooms: 3
    Dining room
    • Features: Separate Room
    Kitchen
    • Features: Breakfast Area, Breakfast Bar, Breakfast Room, Kitchen Island, Pantry
    Heating
    • Central, Electric
    Cooling
    • Ceiling Fan(s), Central Air, Electric
    Appliances
    • Included: Dishwasher, Disposal, Electric Water Heater, Microwave
    • Laundry: Other
    Features
    • Double Vanity, Master On Main Level, Walk-In Closet(s)
    • Flooring: Carpet, Hardwood
    • Windows: Double Pane Windows
    • Basement: None
    • Attic: Pull Down Stairs
    • Number of fireplaces: 2
    • Fireplace features: Factory Built, Family Room
    • Common walls with other units/homes: No Common Walls
    Interior area
    • Total structure area: 2,883
    • Total interior livable area: 2,883 sqft
    • Finished area above ground: 2,883
    • Finished area below ground: 0

    Property

    Parking
    • Total spaces: 2
    • Parking features: Attached, Garage, Garage Door Opener, Kitchen Level, Parking Pad, Side/Rear Entrance
    • Has attached garage: Yes
    • Has uncovered spaces: Yes
    Features
    • Levels: One and One Half
    • Stories: 1
    • Patio & porch: Patio, Porch
    • Fencing: Back Yard,Fenced,Privacy
    • Body of water: None
    • Frontage type: Borders US/State Park
    Lot
    • Size: 0.59 Acres
    • Features: Level, Private
    Details
    • Additional structures: Shed(s)
    • Parcel number: 0710010048
    • Other equipment: Satellite Dish

    Construction

    Type & style
    • Home type: SingleFamily
    • Architectural style: Brick 3 Side,Brick Front,Ranch
    • Property subtype: Single Family Residence
    Materials
    • Brick
    • Foundation: Slab
    • Roof: Composition
    Condition
    • Resale
    • New construction: No
    • Year built: 2007
    Details
    • Warranty included: Yes

    Utilities & green energy

    • Sewer: Public Sewer
    • Water: Public
    • Utilities for property: Cable Available, Electricity Available, High Speed Internet, Sewer Available, Water Available

    Community & neighborhood

    Security
    • Security features: Carbon Monoxide Detector(s), Security System, Smoke Detector(s)
    Community
    • Community features: Sidewalks, Street Lights
    Location
    • Region: Conyers
    • Subdivision: Millstone Manor

    HOA & financial

    HOA
    • Has HOA: Yes
    • HOA fee: $250 annually
    • Services included: Maintenance Grounds

    Other

    Other facts
    • Listing agreement: Exclusive Right To Sell
    • Listing terms: Cash,Conventional,FHA,Other,VA Loan

    Price history

    DateEventPrice
    4/2/2025Sold$430,000$149/sqft
    Source: GAMLS #10474110 Report a problem
    3/18/2025Pending sale$430,000$149/sqft
    Source: GAMLS #10474110 Report a problem
    3/12/2025Price change$430,000+7.5%$149/sqft
    Source: GAMLS #10474110 Report a problem
    6/13/2023Pending sale$400,000$139/sqft
    Source: GAMLS #10166950 Report a problem
    6/13/2023Contingent$400,000$139/sqft
    Source: GAMLS #10166950 Report a problem
    6/6/2023Listed for sale$400,000$139/sqft
    Source: GAMLS #10166950 Report a problem

    Public tax history

    Tax history is unavailable.

    Neighborhood: 30013

    Nearby schools

    GreatSchools rating
    Schools provided by the listing agent
    • Elementary: Hightower Trail
    • Middle: Memorial
    • High: Salem

    Source: GAMLS. This data may not be complete. We recommend contacting the local school district to confirm school assignments for this home.

    Get a cash offer in 3 minutes
    Find out how much your home could sell for in as little as 3 minutes with a no-obligation cash offer.
    Estimated market value
    $417,700
    Get a cash offer in 3 minutes
    Find out how much your home could sell for in as little as 3 minutes with a no-obligation cash offer.
    Estimated market value
    $417,700