Skip main navigation
Closed
  • Price Unknown

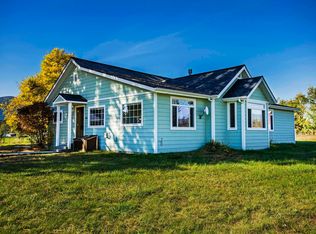
    1832 Moon Shadow Rd, Bonners Ferry, ID 83805

    4beds
    3baths
    2,371sqft
    Single Family Residence
    Built in 1950
    2.1 Acres Lot
    $543,000 Zestimate®
    $--/sqft
    $2,356 Estimated rent

    Home value

    $543,000

    $478,000 - $614,000

    $2,356/mo

    Zestimate® history
    Loading
    Loading...

    Owner options

    List your home for rent

    $2,356/mo

    Rent Zestimate®

    Find your next renter with Zillow Rental Manager. Plus, with online applications, you can quickly screen prospective tenants – for free.

    Learn more

    $2,356/mo

    Rent Zestimate®

    Refinance and save

    Refinancing to a lower rate could help reduce your monthly payments and save thousands over the life of the loan.

    See today's rates

    Explore your selling options

    Work with a Zillow partner agent

    Leverage their expertise and Zillow's premium Showcase listings to get your home seen by more buyers.

    Get started

    List with your own agent

    Get your home in front of millions of buyers by listing it on Zillow.

    Learn how to do it

    Sell it yourself

    Take full control of how buyers see your home on Zillow by listing For Sale by Owner (FSBO).

    List your home

    What's special

    2371 ft² - 4BD 3BA Ranch-Style Home w/Office, finished basement room, and partially finished attic on 2.1 acres! This gorgeous piece of real estate is nestled within a quiet community of alfalfa agricultural land owners on 2.1 acres of developed property surrounded by panoramic views from all sides. A true homesteading property with: mature fruit trees, fertile soil, NO CCRs, or HOA; a solid concrete cinder block construction shop is plumbed with: water, natural gas, and has electrical to accommodate multiple workstations, as well as a curtained corner to contain messy projects from dusting other parts of the shop; this building has great potential for being converted into an Adu! A working small capacity grain storage unit currently acting as a personal storage facility has been retrofitted with an exhaust system for projects. Last but not least, a two car pole construction carport features automatic night lighting, and additional manual overhead lights. The cute farmhouse features: hardwood floors, custom kitchen cabinets, a large master suite on the main level, two freestanding Natural Gas stoves + Electric Cadet Heaters, throughout the house. City maintained road and water(3 mile), with private septic on a country homestead setting! Seller financing available!

    Zillow last checked:

    Listing updated:

    Listed by:

    Jeremy Dunn 208-610-5501,

    RE/MAX Centennial

    Bought with:

    Greg Daniel Jolliffe, SP51283

    Tomlinson Sotheby's International Realty (Idaho)

    Source: Coeur d'Alene MLS,MLS#: 23-9343MLS Logo

    Facts & features

    Interior

    Bedrooms & bathrooms
    • Bedrooms: 4
    • Bathrooms: 3
    • Main level bathrooms: 4
    • Main level bedrooms: 3
    Heating
    • Natural Gas, Fireplace(s), Cadet, Electric, Propane, Gas Stove
    Cooling
    • Wall Unit(s)
    Appliances
    • Included: Electric Range, Electric Water Heater, Refrigerator, Dishwasher
    • Laundry: Electric Dryer Hookup, Washer Hookup
    Features
    • High Speed Internet
    • Flooring: Carpet
    • Basement: Finished
    • Common walls with other units/homes: No Common Walls
    Interior area
    • Total structure area: 2,371
    • Total interior livable area: 2,371 sqft

    Property

    Features
    • Patio & porch: Covered Porch, Patio
    • Exterior features: Lawn
    • Has view: Yes
    • View description: Mountain(s)
    Lot
    • Size: 2.1 Acres
    • Features: Open Lot, Sloped, Landscaped, Level
    Details
    • Additional structures: Workshop
    • Parcel number: RP62N01E097240A
    • Zoning: Ag/Forest

    Construction

    Type & style
    • Home type: SingleFamily
    • Property subtype: Single Family Residence
    Materials
    • Wood Siding, Frame
    • Foundation: Concrete Perimeter
    • Roof: Composition
    Condition
    • Year built: 1950

    Utilities & green energy

    • Sewer: Septic Tank
    • Water: Community System

    Community & HOA

    Community
    • Subdivision: N/A
    HOA
    • Has HOA: No
    Location
    • Region: Bonners Ferry

    Financial & listing details

    • Tax assessed value: $472,910
    • Annual tax amount: $1,712
    • Date on market: 10/12/2023
    • Road surface type: Paved

    Price history

    DateEventPrice
    4/9/2024Sold--
    Source: Coeur d'Alene MLS #23-9343 Report a problem
    4/1/2024Pending sale$599,000$253/sqft
    Source: Coeur d'Alene MLS #23-9343 Report a problem
    10/12/2023Listed for sale$599,000$253/sqft
    Source: Coeur d'Alene MLS #23-9343 Report a problem

    Public tax history

    YearProperty taxesTax assessment
    2025$1,954 -0.8%$472,910 +1.9%
    2024$1,970 +15.1%$464,180 -5.5%
    2023$1,712 -5.2%$491,300 +1.7%
    2022$1,807 +17.5%$482,910 +69.8%
    2021$1,538 -0.2%$284,350 +6.6%
    2020$1,541 +0.4%$266,820 +43.6%
    2019$1,535 -0.4%$185,850 +6%
    2018$1,541 $175,260 +3.1%
    2017-- $169,950
    Find assessor info on the county website

    Neighborhood: 83805

    Nearby schools

    GreatSchools rating
    Sell for more on Zillow
    Get a Zillow Showcase℠ listing at no additional cost and you could sell for .
    $543,000
    2% more
    +$10,860
    With Zillow Showcase(estimated)

    $553,860

    Sell for more on Zillow
    Get a Zillow Showcase℠ listing at no additional cost and you could sell for .
    $543,000
    2% more
    +$10,860
    With Zillow Showcase(estimated)

    $553,860