Located on one of Bucktown's most sought-after blocks, this contemporary and sunny three-bedroom, three-bathroom rowhouse checks every box: three levels with multiple living spaces, private backyard, two-car garage, and thoughtful modern updates. From the street, this brick beauty impresses with fantastic curb appeal, featuring newly built front steps and a blooming tree that changes with each season. It is ideally situated on the end of the row, allowing for a convenient pathway from front to back. Come up the stairs and step inside the home, and immediately, you will notice the tall ceilings, cozy fireplace, stylish chandelier, and gleaming hardwood floors. The living room seamlessly connects to the dining room, creating the perfect setting for both entertaining and everyday living. The kitchen has a timeless feel thanks to quartz countertops, pristine white cabinetry with gold pulls, and a wall of French doors that flood the room with sunlight. This home's generous kitchen layout accommodates barstools, a breakfast nook (may also be used as a playroom or additional living space), and an additional wall of kitchen cabinetry with a wine fridge. Outside, discover a private backyard retreat. The deck fits a grill and outdoor dining table, and it overlooks a sun-soaked turfed yard with a tall leafy tree, pavers, and pebbles. It's an inviting, low-maintenance oasis designed for gatherings both large and intimate. Upstairs, you will find two of three bedrooms. The primary bedroom is oversized and boasts treetop views of beautiful Wilmot Avenue. Its luxurious en-suite bathroom has been completely renovated with new tile, a striking blue vanity with coordinating blue shower niche, and gold fixtures. A skylight fills the bathroom with natural light. Across the hall, the expansive second bedroom is soaked in sunlight. The second bathroom has been updated with playful black-and-white floor tile, new vanity, and matte black hardware. The lower level offers incredible versatility, with a spacious family room, third bedroom, and third full bath. Wide-plank luxury vinyl floors add warmth and durability throughout this level. This home has been extensively updated inside and out: renovated kitchen and baths, refreshed backyard, new flooring upstairs and downstairs, new front stairs, a redesigned fireplace surround, new LED lighting throughout, and the list goes on. As for the location, it truly cannot be beat. You are moments from the 606 (with direct access down the block at Milwaukee and Leavitt), Ehrler Park, Holstein Park, Milwaukee and Damen Avenues, restaurants, coffee shops, grocery stores, and so much more.
Closed
$1,176,100
1832 N Wilmot Ave, Chicago, IL 60647
3beds
2,400sqft
Single Family Residence
Built in 1998
2,144 Square Feet Lot
$998,800 Zestimate®
$490/sqft
$4,938 Estimated rent
Home value
$998,800
$869,000 - $1.15M
$4,938/mo
Zestimate® history
Owner options
List your home for rent
$4,938/mo
Rent Zestimate®
Find your next renter with Zillow Rental Manager. Plus, with online applications, you can quickly screen prospective tenants – for free.
$4,938/mo
Rent Zestimate®
Refinance and save
$7,348/mo
Est. payment
Refinancing to a lower rate could help reduce your monthly payments and save thousands over the life of the loan.
$7,348/mo
Est. payment
Explore your selling options
Work with a Zillow partner agent
Leverage their expertise and Zillow's premium Showcase listings to get your home seen by more buyers.
Get startedList with your own agent
Get your home in front of millions of buyers by listing it on Zillow.
Learn how to do itSell it yourself
Take full control of how buyers see your home on Zillow by listing For Sale by Owner (FSBO).
List your homeWhat's special
Zillow last checked:
Listing updated:
Listed by:
Melanie Everett 312-319-1168,
Compass
Bought with:
Matthew Ohlsen
Jameson Sotheby's Intl Realty
Source: MRED as distributed by MLS GRID,MLS#: 12465681
Facts & features
Interior
Bedrooms & bathrooms
- Bedrooms: 3
- Bathrooms: 3
- Full bathrooms: 3
Rooms
- Room types: Recreation Room, Utility Room-Lower Level, Storage, Deck, Eating Area
Primary bedroom
- Features: Flooring (Hardwood), Bathroom (Full, Double Sink, Shower Only)
- Level: Second
- Area: 360 Square Feet
- Dimensions: 15X24
Bedroom 2
- Features: Flooring (Hardwood)
- Level: Second
- Area: 165 Square Feet
- Dimensions: 15X11
Bedroom 3
- Features: Flooring (Hardwood)
- Level: Basement
- Area: 195 Square Feet
- Dimensions: 13X15
Deck
- Level: Main
- Area: 102 Square Feet
- Dimensions: 17X6
Dining room
- Features: Flooring (Hardwood)
- Level: Main
- Dimensions: COMBO
Eating area
- Features: Flooring (Hardwood)
- Level: Main
- Area: 136 Square Feet
- Dimensions: 17X8
Family room
- Features: Flooring (Hardwood)
- Level: Basement
- Area: 493 Square Feet
- Dimensions: 17X29
Kitchen
- Features: Kitchen (Eating Area-Breakfast Bar, Eating Area-Table Space, Updated Kitchen), Flooring (Hardwood)
- Level: Main
- Area: 153 Square Feet
- Dimensions: 17X9
Laundry
- Level: Second
- Area: 12 Square Feet
- Dimensions: 4X3
Living room
- Features: Flooring (Hardwood)
- Level: Main
- Area: 510 Square Feet
- Dimensions: 17X30
Recreation room
- Features: Flooring (Carpet), Window Treatments (Blinds)
- Level: Basement
- Area: 464 Square Feet
- Dimensions: 29X16
Storage
- Level: Basement
- Area: 21 Square Feet
- Dimensions: 7X3
Other
- Level: Basement
- Area: 42 Square Feet
- Dimensions: 14X3
Heating
- Natural Gas, Forced Air
Cooling
- Central Air
Appliances
- Included: Range, Microwave, Dishwasher, Refrigerator, Freezer, Washer, Dryer, Disposal, Stainless Steel Appliance(s), Wine Refrigerator
- Laundry: In Unit
Features
- Built-in Features, Open Floorplan, Quartz Counters
- Flooring: Hardwood
- Basement: Finished,Rec/Family Area,Storage Space,Full
- Number of fireplaces: 1
- Fireplace features: Gas Starter, Living Room
Interior area
- Total structure area: 0
- Total interior livable area: 2,400 sqft
Property
Parking
- Total spaces: 2
- Parking features: Off Alley, Garage Door Opener, On Site, Garage Owned, Detached, Garage
- Garage spaces: 2
- Has uncovered spaces: Yes
Accessibility
- Accessibility features: No Disability Access
Features
- Stories: 2
- Patio & porch: Deck
Lot
- Size: 2,144 Square Feet
- Dimensions: 21.44x100
Details
- Parcel number: 14313120710000
- Special conditions: List Broker Must Accompany
Construction
Type & style
- Home type: SingleFamily
- Architectural style: Row House
- Property subtype: Single Family Residence
Materials
- Brick
Condition
- New construction: No
- Year built: 1998
Utilities & green energy
- Sewer: Public Sewer
- Water: Lake Michigan, Public
Community & HOA
Community
- Subdivision: Bucktown
HOA
- Has HOA: Yes
- Services included: Snow Removal
- HOA fee: $425 annually
Location
- Region: Chicago
Financial & listing details
- Price per square foot: $490/sqft
- Tax assessed value: $62,129
- Annual tax amount: $17,575
- Date on market: 9/11/2025
- Listing terms: Cash
- Ownership: Fee Simple
Price history
| Date | Event | Price |
|---|---|---|
| 10/10/2025 | Sold | $1,176,100+18.8%$490/sqft |
Source:  MRED as distributed by MLS GRID #12465681 Report a problem MRED as distributed by MLS GRID #12465681 Report a problem | ||
| 9/15/2025 | Contingent | $989,900$412/sqft |
Source: MRED as distributed by MLS GRID #12465681 Report a problem | ||
| 9/11/2025 | Listed for sale | $989,900+16.5%$412/sqft |
Source: MRED as distributed by MLS GRID #12465681 Report a problem | ||
| 12/18/2020 | Sold | $850,000-0.6%$354/sqft |
Source: MRED as distributed by MLS GRID #10920559 Report a problem | ||
| 7/15/2010 | Sold | $855,000$356/sqft |
Source: Berkshire Hathaway HomeServices Koenig Rubloff #07490472_60647 Report a problem | ||
Public tax history
| Year | Property taxes | Tax assessment |
|---|---|---|
| 2014 | $11,051 +2.1% | $62,129 |
| 2013 | $10,821 +1.1% | $62,129 |
| 2012 | $10,701 -7% | $62,129 -12.5% |
| 2011 | $11,503 +2.2% | $70,984 |
| 2010 | $11,255 +10.5% | $70,984 |
| 2009 | $10,182 +2.8% | $70,984 -1.1% |
| 2008 | $9,904 +3.2% | $71,742 |
| 2007 | $9,599 +0.8% | $71,742 |
| 2006 | $9,524 0% | $71,742 +19.3% |
| 2005 | $9,527 +1.2% | $60,132 |
| 2004 | $9,413 +2% | $60,132 |
| 2003 | $9,226 | $60,132 |
Find assessor info on the county website
Neighborhood: Bucktown
Nearby homes
- $1,176,5003 bd3 ba2.3k sqft1832 N Wilmot Ave, Chicago, IL 60647Sold
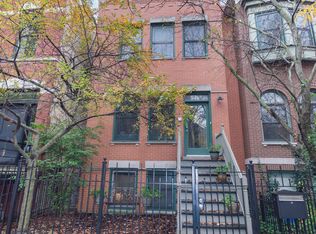
- $1,172,9004 bd3 ba1.7k sqft1834 N Wilmot Ave, Chicago, IL 60647Off Market
- $977,9003 bd2 ba1.8k sqft1830 N Wilmot Ave, Chicago, IL 60647Off Market
- $1,100,0002 bd3 ba1.5k sqft1836 N Wilmot Ave, Chicago, IL 60647Sold
- $659,8002 bd1 ba945 sqft1828 N Wilmot Ave, Chicago, IL 60647Off Market
- $47,7794 bd3 ba2.6k sqft1838 N Wilmot Ave #M, Chicago, IL 60647Off Market
- $1,085,8002 bd3 ba1.5k sqft1838 N Wilmot Ave, Chicago, IL 60647Off Market
- $1,535,9004 bd4 ba2.5k sqft1826 N Wilmot Ave, Chicago, IL 60647Off Market
Nearby schools
GreatSchools rating
- 7/10Pulaski International School of ChicagoGrades: PK-8Distance: 0.3 mi
- 1/10Clemente Community Academy High SchoolGrades: 9-12Distance: 0.9 mi
Schools provided by the listing agent
- District: 299
Source: MRED as distributed by MLS GRID. This data may not be complete. We recommend contacting the local school district to confirm school assignments for this home.
Get a cash offer in 3 minutes
Find out how much your home could sell for in as little as 3 minutes with a no-obligation cash offer.
Estimated market value
$998,800
Get a cash offer in 3 minutes
Find out how much your home could sell for in as little as 3 minutes with a no-obligation cash offer.
Estimated market value
$998,800
- Illinois
- Cook County
- Chicago
- 60647
- Bucktown
- 1832 N Wilmot Ave
Nearby cities
Nearby neighborhoods
Nearby zip codes
Other Chicago Topics
