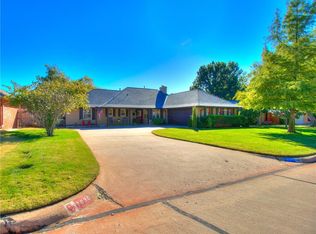
Stylishly elevated and thoughtfully refinished—this beautifully updated home delivers the perfect blend of mid-century feel and modern comfort, with a backyard living area that is pure resort life. Inside, you’ll notice the upgrades immediately: all new paint from baseboards to ceilings, newer carpet throughout, fixtures and more, with hardwood floors and a convenient layout featuring multiple living areas and tons of natural light.
The spacious wrap-around kitchen opens to a den/living space with a breakfast bar, under-cabinet lighting, glass cabinets, double ovens for holidays and hosting, and a wine fridge for all your favorite bottles. The large central family room with a real-wood fireplace adds warmth and character, while the open front dining room offers incredible flexibility as a fourth living area that can be closed off with vintage pocket doors.
The floorplan setup is ideal, with oversized guest beds as large as master bedrooms in most houses, and a large upstairs game room, perfect for movie nights or as a kids’ space of their own.
The primary suite is a true retreat, impressively expansive and featuring a walk-in shower with double rain shower heads for a spa-like start and finish to your day.
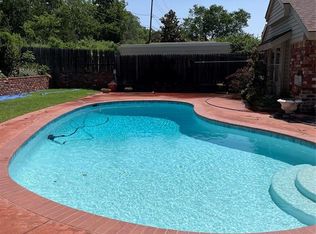
Then there’s the backyard—this will be your favorite “room” of the house. Designed for outdoor living, the cafe-lit covered patio features a glass rock fire-pit and hot tub that waterfalls into the lounge deck of the heated pool. Surrounded by custom Travertine, resort-style landscaping, and multiple areas to lounge, it’s the kind of setting that turns weekends into mini-vacations.
Ideally located within a short walk to the new Oak development with The Capital Grille, Shake Shack, and the Rooftop at RH, and just minutes from midtown, downtown, and the arts districts, this one has it all. If you’re looking for something that never becomes available on the quiet side of Belle Isle that feels like a private community of neighborhood friends, don’t miss this one.
Sold for $640,000
$640,000
1832 NW 56th Ter, Oklahoma City, OK 73118
4beds
2,698sqft
Single Family Residence
Built in 1960
0.28 Acres Lot
$642,900 Zestimate®
$237/sqft
$3,277 Estimated rent
Home value
$642,900
$611,000 - $675,000
$3,277/mo
Zestimate® history
Owner options
List your home for rent
$3,277/mo
Rent Zestimate®
Find your next renter with Zillow Rental Manager. Plus, with online applications, you can quickly screen prospective tenants – for free.
$3,277/mo
Rent Zestimate®
Refinance and save
$3,260/mo
Est. payment
Refinancing to a lower rate could help reduce your monthly payments and save thousands over the life of the loan.
$3,260/mo
Est. payment
Explore your selling options
Work with a Zillow partner agent
Leverage their expertise and Zillow's premium Showcase listings to get your home seen by more buyers.
Get startedList with your own agent
Get your home in front of millions of buyers by listing it on Zillow.
Learn how to do itSell it yourself
Take full control of how buyers see your home on Zillow by listing For Sale by Owner (FSBO).
List your homeWhat's special
Heated poolGlass rock fire-pitResort-style landscapingVintage pocket doorsLarge central family roomOversized guest bedsBeautifully updated home
Zillow last checked:
Listing updated:
Listed by:
Jeff Langum 405-826-4060,
ERA Courtyard Real Estate
Bought with:
Heather Davis, 118321
RE/MAX Preferred
Source: MLSOK/OKCMAR as distributed by MLS GRID,MLS#: 1216141
Facts & features
Interior
Bedrooms & bathrooms
- Bedrooms: 4
- Bathrooms: 3
- Full bathrooms: 2
- 1/2 bathrooms: 1
Heating
- Has Heating (Unspecified Type)
Cooling
- Has cooling: Yes
Appliances
- Included: Dishwasher, Disposal, Microwave, Water Heater, Electric Oven, Double Oven, Built-In Gas Range
- Laundry: Laundry Room
Features
- Paint Woodwork
- Flooring: Combination, Carpet, Tile, Wood
- Windows: Window Treatments, Double Pane, Low E, Vinyl Frame
- Number of fireplaces: 1
- Fireplace features: Masonry
Interior area
- Total structure area: 2,698
- Total interior livable area: 2,698 sqft
Property
Parking
- Total spaces: 2
- Parking features: Additional Parking, Concrete
- Garage spaces: 2
Accessibility
- Accessibility features: Central Living Area
Features
- Levels: One and One Half
- Stories: 1.5
- Patio & porch: Patio
- Exterior features: Fire Pit, Rain Gutters
- Has private pool: Yes
- Pool features: Heated, Pool/Spa Combo, Waterfall
- Has spa: Yes
- Spa features: Spa/Hot Tub
- Fencing: Wood
Lot
- Size: 0.28 Acres
- Features: Interior Lot
Details
- Parcel number: 1832NW56th73118
- Special conditions: Owner Associate
Construction
Type & style
- Home type: SingleFamily
- Architectural style: Ranch
- Property subtype: Single Family Residence
Materials
- Brick
- Foundation: Slab
- Roof: Composition
Condition
- Year built: 1960
Utilities & green energy
- Utilities for property: Cable Available, High Speed Internet, Public
Community & HOA
HOA
- Has HOA: Yes
- Services included: Greenbelt, Common Area Maintenance
Location
- Region: Oklahoma City
Financial & listing details
- Price per square foot: $237/sqft
- Tax assessed value: $473,135
- Annual tax amount: $6,273
- Date on market: 2/27/2026
- Listing terms: Cash,Conventional,Sell FHA or VA
- Electric utility on property: Yes
Price history
| Date | Event | Price |
|---|---|---|
| 4/17/2026 | Sold | $640,000$237/sqft |
Source:  MLSOK/OKCMAR as distributed by MLS GRID #1216141 Report a problem MLSOK/OKCMAR as distributed by MLS GRID #1216141 Report a problem | ||
| 3/1/2026 | Pending sale | $640,000$237/sqft |
Source: MLSOK/OKCMAR as distributed by MLS GRID #1216141 Report a problem | ||
| 2/27/2026 | Listed for sale | $640,000+85%$237/sqft |
Source: MLSOK/OKCMAR as distributed by MLS GRID #1216141 Report a problem | ||
| 5/1/2014 | Sold | $345,900+3.3%$128/sqft |
Source: Agent Provided Report a problem | ||
| 8/24/2012 | Sold | $335,000-2.9%$124/sqft |
Source: MLSOK/OKCMAR as distributed by MLS GRID #494344 Report a problem | ||
| 7/13/2012 | Listed for sale | $345,000+56.8%$128/sqft |
Source: Churchill-Brown & Associates, Inc. #494344 Report a problem | ||
| 11/12/2010 | Sold | $220,000-5.2%$82/sqft |
Source: MLSOK/OKCMAR as distributed by MLS GRID #427523 Report a problem | ||
| 9/9/2010 | Price change | $232,000-4.5%$86/sqft |
Source: Leadership Real Estate Investments, Inc dba Keller Williams NorthPointe #427523 Report a problem | ||
| 7/11/2010 | Price change | $242,900-4%$90/sqft |
Source: Keller Williams Realty #427523 Report a problem | ||
| 6/4/2010 | Listed for sale | $252,900$94/sqft |
Source: Keller Williams Realty #427523 Report a problem | ||
Public tax history
| Year | Property taxes | Tax assessment |
|---|---|---|
| 2025 | $6,273 +2.2% | $52,044 +3% |
| 2024 | $6,136 +4% | $50,528 +3% |
| 2023 | $5,902 +7.6% | $49,056 +3% |
| 2022 | $5,485 +3% | $47,627 +3% |
| 2021 | $5,325 +1.9% | $46,240 +3% |
| 2020 | $5,227 +30.8% | $44,894 +3% |
| 2019 | $3,996 +3.1% | $43,587 +3% |
| 2018 | $3,876 -14.7% | $42,317 +3% |
| 2017 | $4,544 | $41,084 +11% |
| 2016 | $4,544 +11.2% | $37,008 +3% |
| 2015 | $4,084 +1.1% | $35,931 -1.5% |
| 2014 | $4,039 | $36,481 +0.3% |
| 2013 | -- | $36,364 +52.6% |
| 2012 | -- | $23,830 -3.3% |
| 2011 | -- | $24,654 +29.6% |
| 2010 | -- | $19,025 +5% |
| 2009 | -- | $18,119 +5% |
| 2008 | -- | $17,256 +5% |
| 2007 | -- | $16,435 +5% |
| 2006 | -- | $15,652 +5% |
| 2005 | -- | $14,906 -88.5% |
| 2004 | $1,465 | $129,071 +809.1% |
| 2003 | -- | $14,197 +10.2% |
| 2002 | -- | $12,878 -4.8% |
| 2001 | -- | $13,524 -6.5% |
| 2000 | -- | $14,466 +0% |
| 1999 | -- | $14,460 |
Find assessor info on the county website
Neighborhood: Belle Isle
Nearby homes
- $462,7003 bd2 ba1.9k sqft1836 NW 56th Ter, Oklahoma City, OK 73118Off Market
- $452,4003 bd2 ba1.8k sqft1828 NW 56th Ter, Oklahoma City, OK 73118Off Market

- $349,9003 bd2 ba2k sqft1833 NW 56th Ter, Oklahoma City, OK 73118Sold
- $364,9003 bd1 ba1.8k sqft1829 NW 56th Ter, Oklahoma City, OK 73118Off Market
- $384,7003 bd2 ba2.5k sqft1837 NW 56th Ter, Oklahoma City, OK 73118Off Market
- $493,7003 bd2 ba2.2k sqft1840 NW 56th Ter, Oklahoma City, OK 73118Off Market
- $520,8003 bd2 ba2.3k sqft1824 NW 56th Ter, Oklahoma City, OK 73118Off Market
- $566,7003 bd2 ba2.2k sqft1841 NW 56th St, Oklahoma City, OK 73118Off Market
Nearby schools
GreatSchools rating
- 6/10Nichols Hills Elementary SchoolGrades: PK-4Distance: 1.6 mi
- 2/10John Marshall Middle SchoolGrades: 5-8Distance: 5 mi
- 1/10John Marshall High SchoolGrades: 9-12Distance: 5 mi
Schools provided by the listing agent
- Elementary: Nichols Hills ES
- Middle: Belle Isle MS
- High: John Marshall HS
Source: MLSOK/OKCMAR as distributed by MLS GRID. This data may not be complete. We recommend contacting the local school district to confirm school assignments for this home.
Get a cash offer in 3 minutes
Find out how much your home could sell for in as little as 3 minutes with a no-obligation cash offer.
Estimated market value
$642,900
Get a cash offer in 3 minutes
Find out how much your home could sell for in as little as 3 minutes with a no-obligation cash offer.
Estimated market value
$642,900
- Oklahoma
- Oklahoma County
- Oklahoma City
- 73118
- Belle Isle
- 1832 NW 56th Ter
Nearby cities
Nearby neighborhoods
Nearby zip codes
Other Oklahoma City Topics
