Skip main navigation
Active
  • $350,000

    1832 Nancy Ave, Central Pt, OR 97502

    3beds
    2baths
    1,104sqft
    : 
    $2,324/mo
    Get pre-qualified
    Single Family Residence
    Built in 1980
    9,583 Square Feet Lot
    $346,100 Zestimate®
    $317/sqft
    $-- HOA

    What's special

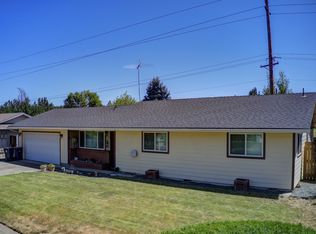
    Welcome to your own peaceful backyard retreat in a sweet, established neighborhood. This beautifully updated 3 bed, 2 bath home sits on an oversized lot w/Griffin Creek running along the back, where the sounds of the babbling water create a tranquil place to relax & unwind. Stroll through the charming grape arbor to the creek's edge & enjoy this serene natural setting. The expansive yard features seasonal flowers, butterfly bush, apple tree, green grape vines, raised garden beds, inground sprinklers & shed/greenhouse-an outdoor space that enhances everyday living. Inside is fresh, clean & move-in ready w/new Mohawk laminate flooring throughout, interior paint & recently painted exterior. Updates include kitchen countertops, lighting, fans, fixtures, bath faucets/toilets, faux wood blinds, garage opener, locks & outdoor faucet. Kitchen w/pantry & 3-yr-old stove. Truly turnkey w/double-pane vinyl windows, blown-in attic insulation, plus HVAC service & chimney cleaning completed in 2026!
    4 days
    |
    720
    |
    91
    |

    Likely to sell faster than

    Zillow last checked:

    Listing updated:

    Listed by:

    John L. Scott Medford 541-779-3611

    Source: Oregon Datashare,MLS#: 220227460MLS Logo

      Facts & features

      Interior

      Bedrooms & bathrooms
      • Bedrooms: 3
      • Bathrooms: 2
      Heating
      • Forced Air, Natural Gas
      Cooling
      • Central Air
      Appliances
      • Included: Dishwasher, Disposal, Oven, Range, Range Hood, Refrigerator, Water Heater
      Features
      • Ceiling Fan(s), Laminate Counters, Linen Closet, Pantry
      • Flooring: Laminate
      • Windows: Double Pane Windows, Vinyl Frames
      • Basement: None
      • Has fireplace: Yes
      • Fireplace features: Living Room, Wood Burning
      • Common walls with other units/homes: No Common Walls
      Interior area
      • Total structure area: 1,104
      • Total interior livable area: 1,104 sqft

      Property

      Parking
      • Total spaces: 2
      • Parking features: Concrete, Gravel
      • Garage spaces: 2
      Features
      • Levels: One
      • Stories: 1
      • Patio & porch: Covered
      • Fencing: Fenced
      • Waterfront features: Creek
      Lot
      • Size: 9,583 Square Feet
      • Features: Drip System, Garden, Landscaped, Level, Sprinkler Timer(s), Sprinklers In Front, Sprinklers In Rear
      Details
      • Additional structures: Greenhouse, Storage
      • Parcel number: 10624459
      • Zoning description: R-1-6
      • Special conditions: Standard

      Construction

      Type & style
      • Home type: SingleFamily
      • Architectural style: Ranch
      • Property subtype: Single Family Residence
      Materials
      • Frame
      • Foundation: Concrete Perimeter
      • Roof: Composition
      Condition
      • New construction: No
      • Year built: 1980

      Utilities & green energy

      • Sewer: Public Sewer
      • Water: Public

      Community & HOA

      Community
      • Security: Carbon Monoxide Detector(s), Smoke Detector(s)
      • Subdivision: Green Glen Subdivsion Unit No 2
      HOA
      • Has HOA: No
      Location
      • Region: Central Pt

      Financial & listing details

      • Price per square foot: $317/sqft
      • Tax assessed value: $315,210
      • Annual tax amount: $3,119
      • Date on market: 8/21/2026
      • Cumulative days on market: 4 days
      • Listing terms: Cash,Conventional,FHA,VA Loan

        Estimated market value

        $346,100

        $329,000 - $363,000

        $1,789/mo

        Price history

        DateEventPrice
        8/21/2026Listed for sale$350,000$317/sqft
        Source: Oregon Datashare #220227460 Report a problem

        Public tax history

        YearProperty taxesTax assessment
        2024$3,043 +3.3%$177,700 +3%
        2023$2,945 +2.4%$172,530
        2022$2,876 +2.9%$172,530 +3%
        2021$2,794 +3%$167,510 +6.1%
        2020$2,713 +2.5%$157,910 +3%
        2019$2,646 $153,320 +3%
        2018$2,646 +3.1%$148,860
        2017$2,566 +2.6%$148,860 +6.1%
        2016$2,501 +3%$140,330
        2015$2,428 +4.4%$140,330 +6.1%
        2014$2,327 +9.2%$132,290 +3%
        2013$2,131 +3.1%$128,440 +3%
        2012$2,066 +3.9%$124,700 +3%
        2011$1,989 -0.8%$121,070 +1.2%
        2010$2,006 +3%$119,610 +3%
        2009$1,948 +2.2%$116,130 +3%
        2008$1,906 +1.9%$112,750 +3%
        2007$1,871 +3.3%$109,470 +3%
        2006$1,812 +2.9%$106,290 +3%
        2005$1,760 +2.1%$103,200 +3%
        2004$1,725 +1.4%$100,200 +3%
        2003$1,701 $97,290
        Find assessor info on the county website

        Monthly payment

        Est. payment

        Payment breakdown

        Explore the cost of this home by adjusting the details. Changes won't be saved.
        All calculations are estimates and provided by Zillow, Inc. for informational purposes only. Actual amounts may vary.
        HOA fees may include property taxes on listings classified as Co-Ops. Contact the listing agent and/or owner for fee details.
        See how much you could borrow to make a competitive offer.

        Climate risks

        Neighborhood: 97502

        Getting around

        36 / 100
        Car-Dependent
        37 / 100
        Somewhat Bikeable

        Nearby schools

        GreatSchools rating
        Schools provided by the listing agent
        • Elementary: Jewett Elem
        • Middle: Scenic Middle
        • High: Crater High

        Source: Oregon Datashare. This data may not be complete. We recommend contacting the local school district to confirm school assignments for this home.

        A local agent can set up tours, give advice and negotiate with sellers.

        Browse local experts

        Similar homes