DEEP CREEK POOL HOME ON TWO LOTS! Looking for extra space, privacy & a pool? This 3 bed/2.5 bath home delivers all three PLUS a long list of recent updates. The adjacent vacant lot is INCLUDED in the sale, creating an exceptionally large side yard w/room to spread out. Keep it for added privacy, a large side yard, or hold the separate lot as an investment to potentially sell in the future. The home also backs to a large greenbelt with partial lake view. Inside, there's room for everyone w/a formal living room & dining room plus a separate family room, centrally located kitchen & adjacent breakfast area. High ceilings, large windows & multiple sliding glass doors fill the home w/natural light. The kitchen is designed for everyday living w/plenty of cabinet & counter space, breakfast bar seating & a breakfast area overlooking the lanai. Whether hosting holiday dinners in the formal dining room or enjoying a casual morning coffee by the kitchen, the layout offers plenty of options for entertaining. The split-bedroom floor plan provides privacy for owners & guests alike. Multiple sliding glass doors connect the home to the lanai w/direct access from the living room, family room & master bedroom. Open the sliders to extend the living space outside & enjoy true, Florida-style, indoor/outdoor living. The screened lanai is ready for year-round enjoyment w/a large covered area for outdoor dining & seating plus an in-ground, heated pool. Relax in the shade of the covered seating area or lounge poolside while enjoying the greenbelt view w/a large lake beyond. LOTS OF RECENT UPDATES mean some of the big-ticket items are already done: NEW A/C (2026), NEW ELECTRICAL PANEL (2026), NEW ROOF (2023) & COMPLETE REPLUMB (2015). There's even more room for your toys & projects in the oversized two-car garage w/bump-out, workshop & storage closet. Other amenities include an invisible pet fence & PRIVATE WELL FOR THE IRRIGATION SYSTEM. **HOME IS BEING SOLD FULLY FURNISHED**, making it easy to move in & start enjoying the Florida lifestyle right away. Deep Creek is a growing, deed-restricted community conveniently located near shopping, restaurants & I-75. Enjoy a round at the neighborhood’s semi-private golf course or take advantage of the community park w/playground, tennis & basketball courts. With easy access to Punta Gorda, Port Charlotte & all that Southwest Florida has to offer, this is a great place to start living your Florida dream. Make an appointment today!
Sold for $395,000
$395,000
1832 NUREMBERG BOULEVARD, PUNTA GORDA, FL 33983
3beds
2,089sqft
Single Family Residence
Built in 1988
0.46 Acres Lot
$395,200 Zestimate®
$189/sqft
$3,534 Estimated rent
Home value
$395,200
$364,000 - $431,000
$3,534/mo
Zestimate® history
Owner options
List your home for rent
$3,534/mo
Rent Zestimate®
Find your next renter with Zillow Rental Manager. Plus, with online applications, you can quickly screen prospective tenants – for free.
$3,534/mo
Rent Zestimate®
Refinance and save
$2,858/mo
Est. payment
Refinancing to a lower rate could help reduce your monthly payments and save thousands over the life of the loan.
$2,858/mo
Est. payment
Explore your selling options
Work with a Zillow partner agent
Leverage their expertise and Zillow's premium Showcase listings to get your home seen by more buyers.
Get startedList with your own agent
Get your home in front of millions of buyers by listing it on Zillow.
Learn how to do itSell it yourself
Take full control of how buyers see your home on Zillow by listing For Sale by Owner (FSBO).
List your homeWhat's special
Breakfast bar seatingHigh ceilingsLarge windowsDeep creek pool homeSeparate family roomOn two lotsInvisible pet fence
Zillow last checked:
Listing updated:
Listed by:
Luke Andreae 941-833-4217,
RE/MAX HARBOR REALTY 941-639-8500
Bought with:
Brian Perrault, 3337833
RE/MAX PALM REALTY
Source: Stellar MLS,MLS#: C7530623 Originating MLS: Port Charlotte
Originating MLS: Port Charlotte
Facts & features
Interior
Bedrooms & bathrooms
- Bedrooms: 3
- Bathrooms: 3
- Full bathrooms: 2
- 1/2 bathrooms: 1
Rooms
- Room types: Breakfast Room Separate, Family Room, Dining Room, Living Room, Utility Room
Primary bedroom
- Features: Ceiling Fan(s), En Suite Bathroom, Walk-In Closet(s)
- Level: First
- Area: 256 Square Feet
- Dimensions: 16x16
Bedroom 2
- Features: Ceiling Fan(s), Built-in Closet
- Level: First
- Area: 110 Square Feet
- Dimensions: 10x11
Bedroom 3
- Features: Ceiling Fan(s), Built-in Closet
- Level: First
- Area: 110 Square Feet
- Dimensions: 10x11
Primary bathroom
- Features: Bath w Spa/Hydro Massage Tub, Dual Sinks, Makeup/Vanity Space, Tub with Separate Shower Stall, Water Closet/Priv Toilet
- Level: First
- Area: 110 Square Feet
- Dimensions: 10x11
Bathroom 2
- Features: Single Vanity, Tub With Shower, Linen Closet
- Level: First
- Area: 40 Square Feet
- Dimensions: 8x5
Balcony porch lanai
- Features: Ceiling Fan(s)
- Level: First
- Area: 286 Square Feet
- Dimensions: 26x11
Dinette
- Features: Pantry
- Level: First
- Area: 130 Square Feet
- Dimensions: 13x10
Dining room
- Level: First
- Area: 110 Square Feet
- Dimensions: 11x10
Family room
- Features: Ceiling Fan(s)
- Level: First
- Area: 299 Square Feet
- Dimensions: 23x13
Foyer
- Features: Coat Closet
- Level: First
- Area: 63 Square Feet
- Dimensions: 9x7
Kitchen
- Features: Breakfast Bar, Ceiling Fan(s), Kitchen Island
- Level: First
- Area: 143 Square Feet
- Dimensions: 13x11
Laundry
- Level: First
- Area: 49 Square Feet
- Dimensions: 7x7
Living room
- Features: Ceiling Fan(s)
- Level: First
- Area: 256 Square Feet
- Dimensions: 16x16
Heating
- Central, Electric
Cooling
- Central Air
Appliances
- Included: Dishwasher, Dryer, Electric Water Heater, Microwave, Range, Refrigerator, Washer
- Laundry: Inside, Laundry Room
Features
- Cathedral Ceiling(s), Ceiling Fan(s), Kitchen/Family Room Combo, Living Room/Dining Room Combo, Split Bedroom, Walk-In Closet(s)
- Flooring: Carpet, Tile
- Doors: Sliding Doors
- Has fireplace: No
- Furnished: Yes
Interior area
- Total structure area: 3,265
- Total interior livable area: 2,089 sqft
Property
Parking
- Total spaces: 2
- Parking features: Garage Door Opener, Oversized
- Attached garage spaces: 2
- Details: Garage Dimensions: 27x20
Features
- Levels: One
- Stories: 1
- Patio & porch: Screened
- Exterior features: Irrigation System, Rain Gutters
- Has private pool: Yes
- Pool features: Gunite, Heated, In Ground, Outside Bath Access, Screen Enclosure
- Has view: Yes
- View description: Park/Greenbelt, Lake
- Has water view: Yes
- Water view: Lake
Lot
- Size: 0.46 Acres
- Dimensions: 157 x 120 x 174 x 120
- Features: Greenbelt, In County, Near Golf Course, Oversized Lot
- Residential vegetation: Trees/Landscaped
Details
- Additional parcels included: 402308434004
- Parcel number: 402308434003
- Zoning: RSF3.5
- Special conditions: None
Construction
Type & style
- Home type: SingleFamily
- Architectural style: Florida
- Property subtype: Single Family Residence
Materials
- Block, Stucco
- Foundation: Slab
- Roof: Shingle
Condition
- New construction: No
- Year built: 1988
Utilities & green energy
- Sewer: Public Sewer
- Water: Public
- Utilities for property: BB/HS Internet Available, Cable Available, Electricity Connected, Sewer Connected, Water Connected
Community & HOA
Community
- Features: Deed Restrictions, Playground, Tennis Court(s)
- Security: Smoke Detector(s)
- Pet fee: $0 monthly
- Subdivision: PUNTA GORDA ISLES SEC 23
HOA
- Has HOA: Yes
- Amenities included: Basketball Court, Playground, Tennis Court(s)
- Services included: Common Area Taxes, Manager
- HOA fee: $17 monthly
- HOA name: Section 23 POA
- HOA phone: 941-764-6674
Location
- Region: Punta Gorda
Financial & listing details
- Price per square foot: $189/sqft
- Tax assessed value: $342,283
- Annual tax amount: $3,168
- Date on market: 9/11/2026
- Cumulative days on market: 4 days
- Listing terms: Cash,Conventional,FHA,VA Loan
- Ownership: Fee Simple
- Total actual rent: 0
- Electric utility on property: Yes
- Road surface type: Paved
Price history
| Date | Event | Price |
|---|---|---|
| 10/1/2026 | Sold | $395,000$189/sqft |
Source:  Stellar MLS #C7530623 Report a problem Stellar MLS #C7530623 Report a problem | ||
| 9/16/2026 | Pending sale | $395,000$189/sqft |
Source: Stellar MLS #C7530623 Report a problem | ||
| 9/11/2026 | Listed for sale | $395,000$189/sqft |
Source: Stellar MLS #C7530623 Report a problem | ||
Public tax history
| Year | Property taxes | Tax assessment |
|---|---|---|
| 2025 | $2,298 +2.7% | $130,917 +2.9% |
| 2024 | $2,236 +2.1% | $127,227 +3% |
| 2023 | $2,191 +10.4% | $123,521 +3% |
| 2022 | $1,985 +0.8% | $119,923 +3% |
| 2021 | $1,969 +2.1% | $116,430 +1% |
| 2020 | $1,929 +4.8% | $115,307 +2.3% |
| 2019 | $1,840 +9.1% | $112,715 +1.9% |
| 2018 | $1,688 | $110,613 +2.1% |
| 2017 | $1,688 +1.3% | $108,338 +2.1% |
| 2016 | $1,666 +0.9% | $106,110 +0.7% |
| 2015 | $1,651 +0.8% | $105,372 +0.8% |
| 2014 | $1,639 +48% | $104,536 +3.2% |
| 2013 | $1,108 +4.7% | $101,269 -17.4% |
| 2012 | $1,058 -24.7% | $122,567 |
| 2011 | $1,406 -19.1% | $122,567 -12.5% |
| 2010 | $1,737 +3.8% | $140,004 -2.4% |
| 2009 | $1,673 | $143,415 +5.7% |
| 2007 | -- | $135,706 |
| 2006 | -- | $135,706 +6.1% |
| 2005 | -- | $127,916 +1.9% |
| 2004 | -- | $125,531 |
| 2003 | -- | $125,531 +2.4% |
| 2002 | $1,868 +2.9% | $122,589 +1.6% |
| 2001 | $1,816 +3.9% | $120,658 +3% |
| 2000 | $1,747 | $117,144 |
Find assessor info on the county website
Neighborhood: 33983
Nearby homes
- $379,1003 bd2 ba2 sqft1824 Nuremberg Blvd, Port Charlotte, FL 33983Off Market

- $45,0009,583 sqft1840 Nuremberg Blvd, Punta Gorda, FL 33983Off Market
- $272,9003 bd2 ba1.7k sqft1841 Nuremberg Blvd, Punta Gorda, FL 33983Off Market
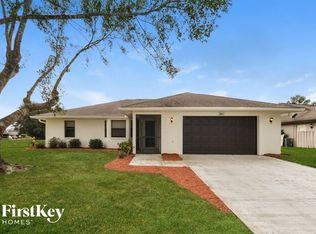
- $308,9004 bd2 ba2k sqft1848 Nuremberg Blvd, Punta Gorda, FL 33983Off Market
- $406,4003 bd2 ba2k sqft1816 Nuremberg Blvd, Punta Gorda, FL 33983Off Market
- $365,0003 bd2 ba2.1k sqft1833 Nuremberg Blvd, Punta Gorda, FL 33983Sold
- $357,3003 bd2 ba2.1k sqft1825 Nuremberg Blvd, Port Charlotte, FL 33983Off Market
- $375,9503 bd2 ba2k sqft1849 Nuremberg Blvd, Punta Gorda, FL 33983Sold
Nearby schools
GreatSchools rating
- 7/10Deep Creek Elementary SchoolGrades: PK-5Distance: 1.8 mi
- 6/10Punta Gorda Middle SchoolGrades: 6-8Distance: 5.5 mi
- 5/10Charlotte High SchoolGrades: 9-12Distance: 5.6 mi
Schools provided by the listing agent
- Elementary: Deep Creek Elementary
- Middle: Punta Gorda Middle
- High: Charlotte High
Source: Stellar MLS. This data may not be complete. We recommend contacting the local school district to confirm school assignments for this home.
Get a cash offer in 3 minutes
Find out how much your home could sell for in as little as 3 minutes with a no-obligation cash offer.
Estimated market value
$395,200
Get a cash offer in 3 minutes
Find out how much your home could sell for in as little as 3 minutes with a no-obligation cash offer.
Estimated market value
$395,200
- Florida
- Charlotte County
- Punta Gorda
- 33983
- 1832 NUREMBERG BOULEVARD
