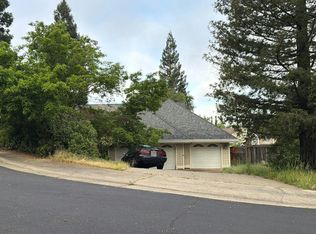
Welcome to the good life in Empire Ranch, where thoughtful upgrades, flexible living space, and a resort-inspired backyard come together in this exceptional Folsom home. Architectural columns, detailed ceilings, and soaring volume create an inviting first impression in the formal living and dining areas. The open-concept kitchen and family room offer a comfortable setting for everyday living and entertaining. The kitchen features granite counters, a gas cooktop, and newer refrigerator, convection oven, and dishwasher, along with a Waterdrop alkaline mineral reverse-osmosis drinking-water system. A desirable main-level primary suite provides direct access to the backyard retreat. Enjoy outdoor living with a pool, spa, outdoor kitchen, bar, and BBQ area, plus newer pool controls, lighting, filters, and variable-speed pumps. The low-maintenance backyard includes brand-new artificial turf installed with enhanced drainage, root barriers, and odor-control spacing, newer fencing with solid metal posts wrapped in wood, durable gutter guards, greenhouse, raised garden beds, and included trellis and fence lighting. Upstairs, a spacious loft is joined by three secondary bedrooms and an additional flexible room ideal for an office, fitness area, media room, or play space. A queen-size Murphy bed is included. Additional upgrades include solar with battery backup, a permitted 30-amp EV charging unit, upgraded electrical with a newer breaker box, whole-house fans, a new water-pressure regulator, new shower-valve cartridges, Ring-connected smoke detectors, and a finished garage with epoxy flooring. Conveniently located near parks, shopping, dining, entertainment, outdoor recreation, and the Empire Ranch area's golf and trail amenities, this home offers an impressive blend of comfort, functionality, and lifestyle. Empire Ranch is known for its access to parks, trails, golf, and proximity to Folsom Lake recreation.
Active
$949,000
1832 Orchard Terrace Ct, Folsom, CA 95630
4beds
2,407sqft
Single Family Residence
Built in 2002
7,200 Square Feet Lot
$930,700 Zestimate®
$394/sqft
$-- HOA
What's special
Spacious loftSoaring volumeArchitectural columnsRaised garden bedsDetailed ceilingsDurable gutter guardsGranite counters
- 1 day
- 710
- 39
Zillow last checked:
Listing updated:
Listed by:
Christopher Wolfe DRE #01894853 559-289-8218,
eXp Realty of Northern California, Inc.
Source: MetroList Services of CA,MLS#: 226109686Originating MLS: MetroList Services, Inc.
Facts & features
Interior
Bedrooms & bathrooms
- Bedrooms: 4
- Bathrooms: 3
- Full bathrooms: 2
- Partial bathrooms: 1
Primary bedroom
- Features: Ground Floor, Outside Access
Primary bathroom
- Features: Shower Stall(s), Double Vanity, Tub, Walk-In Closet(s), Window
Dining room
- Features: Space in Kitchen, Formal Area
Kitchen
- Features: Pantry Closet, Granite Counters, Kitchen/Family Combo
Heating
- Central
Cooling
- Ceiling Fan(s), Central Air
Appliances
- Included: Built-In Electric Oven, Free-Standing Refrigerator, Gas Cooktop, Dishwasher, Disposal, Microwave, Wine Refrigerator
- Laundry: Inside
Features
- Flooring: Carpet, Stone, Tile
- Number of fireplaces: 1
- Fireplace features: Insert, Family Room
Interior area
- Total structure area: 0
- Total interior livable area: 2,407 sqft
Video & virtual tour
Property
Parking
- Total spaces: 2
- Parking features: RV Access/Parking, Garage Door Opener, Garage Faces Front
- Garage spaces: 2
Features
- Has private pool: Yes
- Pool features: In Ground, On Lot, Pool/Spa Combo, Gunite
- Fencing: Back Yard,Wood
Lot
- Size: 7,200 Square Feet
- Features: Auto Sprinkler F&R, Cul-De-Sac
Details
- Parcel number: 07219500230000
- Zoning: Res
- Special conditions: Standard
Construction
Type & style
- Home type: SingleFamily
- Property subtype: Single Family Residence
Materials
- Stucco, Frame, Wood
- Foundation: Slab
- Roof: Tile
Condition
- Year built: 2002
Utilities & green energy
- Electric: 220 Volts, 220 Volts in Laundry
- Sewer: Public Sewer
- Water: Public
- Utilities for property: Cable Available, Sewer In & Connected, Solar, Natural Gas Connected
Green energy
- Energy generation: Solar
Community & HOA
Community
- Subdivision: Empire Ranch Village 47, lot 80
HOA
- Has HOA: Yes
- Amenities included: Other
- Services included: Management
- HOA fee: $171 see remarks
Location
- Region: Folsom
Financial & listing details
- Price per square foot: $394/sqft
- Tax assessed value: $866,700
- Price range: $949K - $949K
- Date on market: 9/4/2026
Estimated market value
$930,700
$884,000 - $977,000
$3,883/mo
Price history
| Date | Event | Price |
|---|---|---|
| 9/4/2026 | Listed for sale | $949,000+20.9%$394/sqft |
Source: eXp Realty #226109686 Report a problem | ||
| 9/22/2020 | Sold | $785,000+12.3%$326/sqft |
Source: Public Record Report a problem | ||
| 8/19/2020 | Pending sale | $699,000$290/sqft |
Source: Coldwell Banker Realty #20046797 Report a problem | ||
| 8/14/2020 | Listed for sale | $699,000+21.6%$290/sqft |
Source: Coldwell Banker Realty #20046797 Report a problem | ||
| 8/19/2013 | Sold | $575,000+65%$239/sqft |
Source: MetroList Services of CA #13039762 Report a problem | ||
| 10/25/2002 | Sold | $348,500$145/sqft |
Source: Public Record Report a problem | ||
Public tax history
| Year | Property taxes | Tax assessment |
|---|---|---|
| 2026 | -- | $866,700 +2% |
| 2025 | $10,663 +1.8% | $849,707 +2% |
| 2024 | $10,476 +2.8% | $833,047 +2% |
| 2023 | $10,188 +1.2% | $816,714 +2% |
| 2022 | $10,069 +1.1% | $800,700 +2% |
| 2021 | $9,964 +43.8% | $785,000 +21.8% |
| 2020 | $6,929 -0.3% | $644,510 +2% |
| 2019 | $6,950 +1.7% | $631,874 +2% |
| 2018 | $6,837 +5.3% | $619,485 +2% |
| 2017 | $6,490 -3.5% | $607,339 +2% |
| 2016 | $6,722 +7.2% | $595,431 +1.5% |
| 2015 | $6,272 | $586,488 +2% |
| 2014 | $6,272 | $575,000 +26.9% |
| 2013 | -- | $452,988 +9.5% |
| 2012 | -- | $413,629 -5% |
| 2011 | -- | $435,400 +0.8% |
| 2010 | -- | $432,147 +1.8% |
| 2008 | -- | $424,682 +2% |
| 2007 | -- | $416,356 +12.8% |
| 2006 | -- | $368,978 +2% |
| 2005 | -- | $361,744 +2% |
| 2004 | -- | $354,652 +1.9% |
| 2003 | -- | $348,153 +908.1% |
| 2002 | -- | $34,537 +2% |
| 2001 | -- | $33,860 |
Find assessor info on the county website
Monthly payment
Est. payment
Payment breakdown
Explore the cost of this home by adjusting the details. Changes won't be saved.Climate risks
Neighborhood: Empire Ranch
Similar homes
- $995,0003 bd3 ba2.2k sqft1553 Manasco Cir, Folsom, CA 95630For Sale By Owner

- $1,050,0004 bd3 ba2.5k sqft1655 Renpoint Way, Folsom, CA 95630For Sale
 MLS ID #226111066, Erica Kaestner. MetroList Services of CA
 - $759,0004 bd3 ba2.6k sqft1053 Callander Way, Folsom, CA 95630For Sale
 MLS ID #226110133, Todd Cackler. MetroList Services of CA
 - $--3 bd3 ba2.9k sqft101 Allerton Ct, Folsom, CA 95630Auction
 Auction.com 2
Local buyer's agents are ready to help
