ACCEPTING BACK UP OFFERS*** Stunning, Modern Home with Exceptional Curb Appeal and Landscaping! Nestled in the desirable TerraLargo neighborhood, this beautiful 3-bedroom, 2-bathroom home offers 1,760 square feet of well-designed living space. The property boasts incredible curb appeal, complemented by meticulously maintained landscaping that enhances its charm. Step inside to discover a thoughtfully designed split floor plan with carpet and stylish laminate flooring throughout. At the heart of the home is the kitchen—a true focal point for daily life. Whether you're preparing coffee in the morning, entertaining guests, or simply relaxing, this space is sure to be the center of activity. The kitchen features sleek granite countertops, a spacious eat-in area, an island breakfast bar, tasteful tile backsplash, custom espresso-finished cabinetry, modern lighting, a pantry, and stainless steel appliances. The open-concept living room seamlessly flows into the kitchen, creating a perfect space for entertaining or unwinding. The master suite is more than just a bedroom; it’s a serene retreat with generous closet space and tranquil views of the outdoors. It's the ideal spot to relax, read, watch TV, or unwind after a long day. The en-suite bath offers a spa-like experience with luxurious finishes, custom tile details, and a rejuvenating atmosphere designed to help you recharge. This home features a range of upgrades, including large closets, premium fixtures throughout, a stunning leaded glass front door, upgraded laminate flooring, custom tile niches in the bathrooms, enhanced kitchen cabinetry, an epoxy-coated garage floor, and a touchpad garage door opener. Roof was cleaned last year and the pavers resealed, both are required every 5 years. The TerraLargo community offers resort-style amenities such as a pool, spa, fitness center, clubhouse, tennis courts, and organized activities, providing a lifestyle of comfort and convenience. Schedule your private showing today and experience the perfect blend of luxury and functionality!
Sold for $356,000
$356,000
1832 PRIMA VISTA DRIVE, LAKELAND, FL 33810
3beds
1,760sqft
Single Family Residence
Built in 2016
8,011 Square Feet Lot
$347,800 Zestimate®
$202/sqft
$2,289 Estimated rent
Home value
$347,800
$330,000 - $365,000
$2,289/mo
Zestimate® history
Owner options
List your home for rent
$2,289/mo
Rent Zestimate®
Find your next renter with Zillow Rental Manager. Plus, with online applications, you can quickly screen prospective tenants – for free.
$2,289/mo
Rent Zestimate®
Refinance and save
$2,734/mo
Est. payment
Refinancing to a lower rate could help reduce your monthly payments and save thousands over the life of the loan.
$2,734/mo
Est. payment
Explore your selling options
Work with a Zillow partner agent
Leverage their expertise and Zillow's premium Showcase listings to get your home seen by more buyers.
Get startedList with your own agent
Get your home in front of millions of buyers by listing it on Zillow.
Learn how to do itSell it yourself
Take full control of how buyers see your home on Zillow by listing For Sale by Owner (FSBO).
List your homeWhat's special
Modern lightingLuxurious finishesIsland breakfast barSleek granite countertopsCustom tile detailsExceptional curb appealCustom espresso-finished cabinetry
Zillow last checked:
Listing updated:
Listed by:
Maddison Martin 863-370-1519,
LIVE FLORIDA REALTY 863-868-8905
Bought with:
Arlene Muldrew, 3254720
KELLER WILLIAMS REALTY SMART
Source: Stellar MLS,MLS#: L4950106 Originating MLS: Suncoast Tampa
Originating MLS: Suncoast Tampa
Facts & features
Interior
Bedrooms & bathrooms
- Bedrooms: 3
- Bathrooms: 2
- Full bathrooms: 2
Primary bedroom
- Features: Ceiling Fan(s), Walk-In Closet(s)
- Level: First
- Area: 242 Square Feet
- Dimensions: 11x22
Bedroom 2
- Features: Built-in Closet
- Level: First
- Area: 144 Square Feet
- Dimensions: 12x12
Bedroom 3
- Features: Built-in Closet
- Level: First
- Area: 144 Square Feet
- Dimensions: 12x12
Bathroom 1
- Level: First
- Area: 110 Square Feet
- Dimensions: 11x10
Dining room
- Level: First
- Area: 169 Square Feet
- Dimensions: 13x13
Kitchen
- Level: First
- Area: 156 Square Feet
- Dimensions: 12x13
Living room
- Level: First
- Area: 169 Square Feet
- Dimensions: 13x13
Heating
- Electric
Cooling
- Central Air
Appliances
- Included: Cooktop, Dishwasher, Disposal, Microwave, Refrigerator
- Laundry: Inside, Laundry Room
Features
- Ceiling Fan(s), Dry Bar, Eating Space In Kitchen, High Ceilings, Living Room/Dining Room Combo, Open Floorplan, Primary Bedroom Main Floor, Split Bedroom, Vaulted Ceiling(s)
- Flooring: Tile, Vinyl
- Has fireplace: No
Interior area
- Total structure area: 2,358
- Total interior livable area: 1,760 sqft
Property
Parking
- Total spaces: 2
- Parking features: Garage - Attached
- Attached garage spaces: 2
Features
- Levels: One
- Stories: 1
- Exterior features: Lighting, Sidewalk
Lot
- Size: 8,011 Square Feet
Details
- Parcel number: 232734013009000600
- Special conditions: None
Construction
Type & style
- Home type: SingleFamily
- Property subtype: Single Family Residence
Materials
- Block
- Foundation: Slab
- Roof: Tile
Condition
- New construction: No
- Year built: 2016
Utilities & green energy
- Sewer: Public Sewer
- Water: Public
- Utilities for property: Public
Community & HOA
Community
- Features: Clubhouse, Fitness Center, Gated Community - No Guard, Playground, Pool
- Pet fee: $0 monthly
- Subdivision: TERRALARGO
HOA
- Has HOA: Yes
- Services included: Cable TV, Community Pool, Internet
- HOA fee: $344 monthly
- HOA name: Jesse Silva
- HOA phone: 863-816-1548
Location
- Region: Lakeland
Financial & listing details
- Price per square foot: $202/sqft
- Tax assessed value: $278,887
- Annual tax amount: $3,280
- Date on market: 1/18/2025
- Cumulative days on market: 17 days
- Listing terms: Cash,Conventional,FHA,VA Loan
- Ownership: Fee Simple
- Total actual rent: 0
- Road surface type: Asphalt
Price history
| Date | Event | Price |
|---|---|---|
| 3/11/2025 | Sold | $356,000-0.6%$202/sqft |
Source:  Stellar MLS #L4950106 Report a problem Stellar MLS #L4950106 Report a problem | ||
| 2/5/2025 | Pending sale | $358,000$203/sqft |
Source: Stellar MLS #L4950106 Report a problem | ||
| 1/18/2025 | Listed for sale | $358,000+40.4%$203/sqft |
Source: Stellar MLS #L4950106 Report a problem | ||
| 5/1/2019 | Sold | $255,000-1.9%$145/sqft |
Source: Public Record Report a problem | ||
| 4/10/2019 | Listed for sale | $259,900+5.5%$148/sqft |
Source: BUSTAMANTE REAL ESTATE INC #S5016283 Report a problem | ||
| 9/29/2016 | Sold | $246,310$140/sqft |
Source: Public Record Report a problem | ||
Public tax history
| Year | Property taxes | Tax assessment |
|---|---|---|
| 2025 | $3,385 +3.2% | $230,834 +2.9% |
| 2024 | $3,280 +2.7% | $224,328 +3% |
| 2023 | $3,194 +2.9% | $217,794 +3% |
| 2022 | $3,104 +0.7% | $211,450 +3% |
| 2021 | $3,083 +0.9% | $205,291 +1.4% |
| 2020 | $3,055 +47.4% | $202,457 +36.3% |
| 2019 | $2,072 | $148,528 +1.9% |
| 2018 | $2,072 +1.6% | $145,759 +2.1% |
| 2017 | $2,040 +283.5% | $142,761 +495.9% |
| 2016 | $532 +6% | $23,958 +10% |
| 2015 | $502 +34.7% | $21,780 +10% |
| 2014 | $373 +3.7% | $19,800 +10% |
| 2013 | $359 -1% | $18,000 |
| 2012 | $363 -2.5% | $18,000 -5.3% |
| 2011 | $372 -7.1% | $19,000 -5% |
| 2010 | $401 -15.2% | $20,000 -14% |
| 2009 | $473 -54.9% | $23,250 -57.7% |
| 2008 | $1,047 | $55,000 |
| 2007 | -- | -- |
| 2006 | $276 | -- |
Find assessor info on the county website
Neighborhood: 33810
Nearby homes
- $408,1004 bd3 ba2.2k sqft1828 Prima Vista Dr, Lakeland, FL 33810Off Market
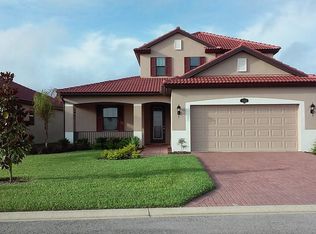
- $389,9003 bd2 ba2.1k sqft1836 Prima Vista Dr, Lakeland, FL 33810Off Market

- $415,0003 bd2 ba2k sqft1824 Prima Vista Dr, Lakeland, FL 33810Sold
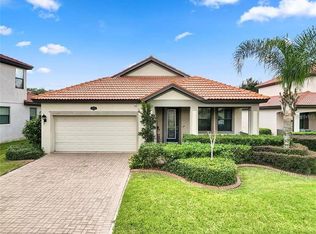
- $469,6003 bd2 ba3k sqft1840 Prima Vista Dr, Lakeland, FL 33810Off Market
- $479,4004 bd3 ba3k sqft1820 Prima Vista Dr, Lakeland, FL 33810Off Market
- $380,7003 bd2 ba1.8k sqft2031 Altavista Cir, Lakeland, FL 33810Off Market
- $473,2004 bd2 ba2.1k sqft1835 Prima Vista Dr, Lakeland, FL 33810Off Market
- $377,1003 bd2 ba1.7k sqft1844 Prima Vista Dr, Lakeland, FL 33810Off Market
Nearby schools
GreatSchools rating
- 3/10Sleepy Hill Elementary SchoolGrades: PK-5Distance: 0.3 mi
- 2/10Sleepy Hill Middle SchoolGrades: 6-8Distance: 0.2 mi
- 3/10Kathleen Senior High SchoolGrades: PK,9-12Distance: 2.8 mi
Get a cash offer in 3 minutes
Find out how much your home could sell for in as little as 3 minutes with a no-obligation cash offer.
Estimated market value
$347,800
Get a cash offer in 3 minutes
Find out how much your home could sell for in as little as 3 minutes with a no-obligation cash offer.
Estimated market value
$347,800
- Florida
- Polk County
- Lakeland
- 33810
- 1832 PRIMA VISTA DRIVE
Nearby cities
Nearby neighborhoods
Nearby zip codes
Other Lakeland Topics
