New construction by StoneManor Homes featuring a spacious two-story layout designed for flexibility and everyday living. The first floor includes an open-concept living area, a versatile flex room ideal for a home office or playroom, and a private primary suite. Upstairs, you'll find three additional bedrooms surrounding a large game room, providing plenty of space to spread out. Complete with attractive curb appeal and a two-car garage. Contact the sales office for available finishes, options, and estimated completion timelines.
New construction
Price cut: $15K (7/31)
$419,990
1832 Rory Christine Dr, Rosharon, TX 77583
4beds
2,825sqft
Single Family Residence
Built in 2026
5,501 Square Feet Lot
$409,900 Zestimate®
$149/sqft
$82/mo HOA
What's special
Two-car garageSpacious two-story layoutAttractive curb appealLarge game roomThree additional bedroomsPrivate primary suite
- 59 days
- 13
- 2
Zillow last checked:
Listing updated:
Listed by:
Scott Laird TREC #0621260 281-339-1800,
Keller Williams Realty The Woodlands
Source: HAR,MLS#: 18819544
Facts & features
Interior
Bedrooms & bathrooms
- Bedrooms: 4
- Bathrooms: 3
- Full bathrooms: 2
- 1/2 bathrooms: 1
Rooms
- Room types: Family Room, Utility Room
Primary bedroom
- Level: First
- Area: 234
- Dimensions: 18x13
Bedroom
- Level: Second
- Area: 169
- Dimensions: 13x13
Bedroom
- Level: Second
- Area: 156
- Dimensions: 12x13
Bedroom
- Level: Second
- Area: 180
- Dimensions: 15x12
Breakfast
- Level: First
- Area: 108
- Dimensions: 12x9
Other
- Level: First
- Area: 192
- Dimensions: 12x16
Family room
- Level: First
- Area: 320
- Dimensions: 20x16
Game room
- Level: Second
- Area: 255
- Dimensions: 17x15
Kitchen
- Level: First
- Area: 144
- Dimensions: 12x12
Heating
- Natural Gas
Cooling
- Ceiling Fan(s), Electric
Appliances
- Included: ENERGY STAR Qualified Appliances, Disposal, Electric Oven, Microwave, Gas Cooktop, Dishwasher
- Laundry: Electric Dryer Hookup, Washer Hookup
Features
- Formal Entry/Foyer, High Ceilings, En-Suite Bath, Primary Bed - 1st Floor, Walk-In Closet(s)
- Flooring: Carpet, Tile, Vinyl
- Doors: Insulated Doors
- Windows: Insulated/Low-E windows
- Has fireplace: No
Interior area
- Total structure area: 2,825
- Total interior livable area: 2,825 sqft
Property
Parking
- Total spaces: 2
- Parking features: Attached
- Attached garage spaces: 2
Features
- Stories: 2
- Patio & porch: Covered
Lot
- Size: 5,501 Square Feet
- Features: Back Yard, Subdivided, 0 Up To 1/4 Acre
Details
- Parcel number: 75770113006
Construction
Type & style
- Home type: SingleFamily
- Architectural style: Traditional
- Property subtype: Single Family Residence
Materials
- Batts Insulation, Blown-In Insulation, Brick, Cement Siding
- Foundation: Slab
- Roof: Composition
Condition
- New construction: Yes
- Year built: 2026
Details
- Builder name: StoneManor Homes
Utilities & green energy
- Water: Water District
Green energy
- Energy efficient items: Attic Vents, Thermostat, Lighting, HVAC, HVAC>13 SEER, Exposure/Shade
Community & HOA
Community
- Subdivision: Sierra Vista
HOA
- Has HOA: Yes
- Amenities included: Basketball Court, Fitness Center, Playground, Pool, Splash Pad
- HOA fee: $980 annually
Location
- Region: Rosharon
Financial & listing details
- Price per square foot: $149/sqft
- Date on market: 7/2/2026
- Listing terms: Cash,Conventional,FHA,VA Loan
- Exclusions: N/A
- Ownership: Full Ownership
- Road surface type: Concrete
Estimated market value
$409,900
$389,000 - $430,000
$2,827/mo
Price history
| Date | Event | Price |
|---|---|---|
| 7/31/2026 | Price change | $419,990-3.4%$149/sqft |
Source:  HAR #18819544 Report a problem HAR #18819544 Report a problem | ||
| 7/2/2026 | Listed for sale | $434,990$154/sqft |
Source: HAR #18819544 Report a problem | ||
Public tax history
Tax history is unavailable.
Monthly payment
Est. payment
Payment breakdown
Explore the cost of this home by adjusting the details. Changes won't be saved.Climate risks
Neighborhood: 77583
Nearby schools
Schools provided by the listing agent
- Elementary: Nichols Mock Elementary
- Middle: Iowa Colony Junior High
- High: Iowa Colony High School
Source: HAR. This data may not be complete. We recommend contacting the local school district to confirm school assignments for this home.
- $369,9904 bd2 ba1.8k sqft1824 Rory Christine Dr, Rosharon, TX 77583New Construction
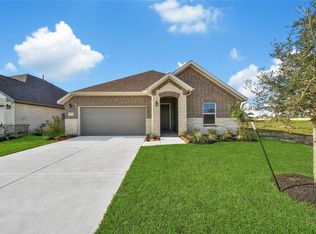
- $359,9904 bd2 ba1.5k sqft1828 Rory Christine Dr, Rosharon, TX 77583New Construction

- $384,9904 bd2 ba1.8k sqft1831 Rory Christine Dr, Rosharon, TX 77583New Construction
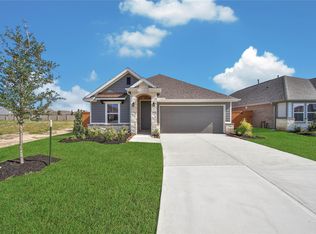
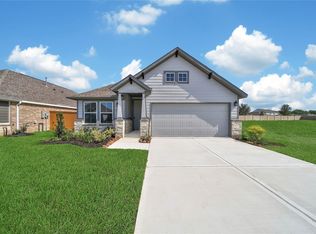
- $382,9903 bd2 ba1.7k sqft1835 Rory Christine Dr, Rosharon, TX 77583New Construction
Similar homes
- $359,9004 bd4 ba2.8k sqft2413 Olancha Dr, Iowa Colony, TX 77583For Sale
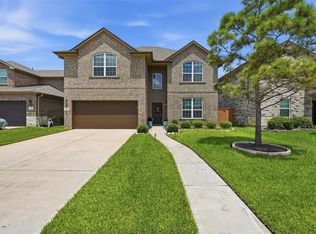 MLS ID #67500827, Tony Llamas, Walzel Properties - Corporate Office. HAR
 - $384,9904 bd2 ba1.8k sqft1831 Rory Christine Dr, Rosharon, TX 77583New ConstructionMLS ID #93805868, Scott Laird, Keller Williams Realty The Woodlands. HAR
- $351,9904 bd3 ba2.2k sqft1322 Truckee River Dr, Iowa Colony, TX 77583For Sale
 MLS ID #81183193, Rosa Segura-Moreira, Ladde Agency LLC. HAR
 - $369,9904 bd2 ba1.8k sqft1824 Rory Christine Dr, Rosharon, TX 77583New ConstructionMLS ID #16694667, Scott Laird, Keller Williams Realty The Woodlands. HAR
