ABSOLUTELY AWESOME! Best location in the entire complex with fabulous lake views! Views from the living room! Views from the bedroom! Enjoy stunning lake views from your back patio - ideal for barbeques, relaxing, and entertaining! Freshly remodeled unit, including kitchen with white shaker cabinetry, tile floors, and complete kitchen appliance package, featuring refrigerator, electric range/oven, microwave, and dishwasher! Awesome bathroom boasts a beautiful 5-ft. curved walk-in shower with curved full glass shower enclosure, 4-ft. bathroom vanity, toilet, and tile floors! Newer carpet & paint throughout! Bright & sunny living room features a cozy brick wood-burning fireplace, plus a massive 8-ft. wide sliding patio door leading onto your private patio with lake views! A short 20-yard walk brings you to the fabulous paved walking path that circles the entire perimeter of Kendrick Lake! This home also features a BRAND NEW FURNACE AND AIR CONDITIONING UNIT to ensure your year-round comfort for years to come! Brand new roof too! Fully insulated and sheetrocked one-car garage includes extra storage area, and provides protection of your vehicle and other adult toys! Additional parking on the driveway too! Awesome location in quiet neighborhood adjacent Kendrick Lake, with easy access to walking paths, Red Rocks, shopping, and public transportation. THIS HOME ALSO HAS AN ASSUMABLE FHA LOAN - put down the difference, and assume this prime loan in the approx. amount of $247,000 at 3.25%! Prime location and fabulous opportunity - hurry! Won't last long!
Sold for $362,000
$362,000
1832 S Lee Street #B, Lakewood, CO 80232
2beds
994sqft
Condominium
Built in 1973
-- sqft lot
$338,600 Zestimate®
$364/sqft
$1,742 Estimated rent
Home value
$338,600
$318,000 - $362,000
$1,742/mo
Zestimate® history
Owner options
List your home for rent
$1,742/mo
Rent Zestimate®
Find your next renter with Zillow Rental Manager. Plus, with online applications, you can quickly screen prospective tenants – for free.
$1,742/mo
Rent Zestimate®
Refinance and save
$2,541/mo
Est. payment
Refinancing to a lower rate could help reduce your monthly payments and save thousands over the life of the loan.
$2,541/mo
Est. payment
Explore your selling options
Work with a Zillow partner agent
Leverage their expertise and Zillow's premium Showcase listings to get your home seen by more buyers.
Get startedList with your own agent
Get your home in front of millions of buyers by listing it on Zillow.
Learn how to do itSell it yourself
Take full control of how buyers see your home on Zillow by listing For Sale by Owner (FSBO).
List your homeWhat's special
Charming brick fireplaceModern amenitiesLovely garden areasIn-unit laundry closetSerene lake viewsBeautiful lake viewCovered patio
Zillow last checked:
Listing updated:
Listed by:
Kevin Bunnell 720-515-3338 kevin@bunnellrealestateservices.com,
Bunnell Real Estate Services
Bought with:
Felicia Taft, 100066978
HomeSmart
Source: REcolorado as distributed by MLS GRID,MLS#: 8260961
Facts & features
Interior
Bedrooms & bathrooms
- Bedrooms: 2
- Bathrooms: 1
- 3/4 bathrooms: 1
- Main level bathrooms: 1
- Main level bedrooms: 2
Primary bedroom
- Description: Picture Window With Lake Views, Ceiling Fan
- Level: Main
- Area: 196 Square Feet
- Dimensions: 14 x 14
Bedroom
- Description: Windows Facing Grassy Area And Courtyard, Ceiling Fan
- Level: Main
- Area: 140 Square Feet
- Dimensions: 10 x 14
Bathroom
- Description: Gorgeous Curved Walk-In Shower And Large Vanity
- Level: Main
- Area: 55 Square Feet
- Dimensions: 5 x 11
Kitchen
- Description: Newer White Shaker Cabinetry, Tile Floors, All Appliances Included
- Level: Main
- Area: 72 Square Feet
- Dimensions: 8 x 9
Living room
- Description: Spacious Open Living Room W/Woodburning Fireplace, Dining Area, 8' Sliding Glass Doors, Fabulous Lake View!
- Level: Main
- Area: 330 Square Feet
- Dimensions: 15 x 22
Heating
- Forced Air
Cooling
- Central Air
Appliances
- Included: Cooktop, Dishwasher, Disposal, Dryer, Gas Water Heater, Microwave, Oven, Range, Refrigerator, Washer
- Laundry: In Unit
Features
- Ceiling Fan(s), Entrance Foyer, No Stairs, Open Floorplan, Smoke Free
- Flooring: Carpet, Tile
- Windows: Window Coverings
- Has basement: No
- Number of fireplaces: 1
- Fireplace features: Living Room, Wood Burning
- Common walls with other units/homes: End Unit,1 Common Wall
Interior area
- Total structure area: 994
- Total interior livable area: 994 sqft
- Finished area above ground: 994
Property
Parking
- Total spaces: 2
- Parking features: Garage
- Garage spaces: 1
- Details: Off Street Spaces: 1
Features
- Levels: One
- Stories: 1
- Patio & porch: Covered, Patio
- Fencing: None
- Has view: Yes
- View description: Lake, Water
- Has water view: Yes
- Water view: Lake,Water
- Waterfront features: Waterfront
Lot
- Features: Sprinklers In Rear
Details
- Parcel number: 126854
- Special conditions: Standard
Construction
Type & style
- Home type: Condo
- Architectural style: Contemporary
- Property subtype: Condominium
- Attached to another structure: Yes
Materials
- Brick, Frame
- Roof: Composition
Condition
- Year built: 1973
Utilities & green energy
- Electric: 110V
- Sewer: Public Sewer
- Water: Public
- Utilities for property: Cable Available, Electricity Connected, Natural Gas Connected, Phone Connected
Community & HOA
Community
- Subdivision: Kendrick Lakes
HOA
- Has HOA: Yes
- Services included: Maintenance Grounds, Maintenance Structure, Sewer, Snow Removal, Trash, Water
- HOA fee: $407 monthly
- HOA name: Advance HOA Management
- HOA phone: 303-482-2213
Location
- Region: Lakewood
Financial & listing details
- Price per square foot: $364/sqft
- Tax assessed value: $281,257
- Annual tax amount: $1,395
- Date on market: 10/3/2024
- Listing terms: Cash,Conventional,FHA,VA Loan
- Exclusions: None
- Ownership: Individual
- Electric utility on property: Yes
- Road surface type: Paved
Price history
| Date | Event | Price |
|---|---|---|
| 2/18/2025 | Sold | $362,000-1.6%$364/sqft |
Source:  REcolorado as distributed by MLS GRID #8260961 Report a problem REcolorado as distributed by MLS GRID #8260961 Report a problem | ||
| 12/12/2024 | Pending sale | $368,000$370/sqft |
Source: REcolorado as distributed by MLS GRID #8260961 Report a problem | ||
| 11/2/2024 | Listed for sale | $368,000$370/sqft |
Source: REcolorado as distributed by MLS GRID #8260961 Report a problem | ||
| 10/29/2024 | Pending sale | $368,000$370/sqft |
Source: REcolorado as distributed by MLS GRID #8260961 Report a problem | ||
| 10/15/2024 | Price change | $368,000-2.6%$370/sqft |
Source: REcolorado as distributed by MLS GRID #8260961 Report a problem | ||
| 10/3/2024 | Listed for sale | $378,000+37.5%$380/sqft |
Source: REcolorado as distributed by MLS GRID #8260961 Report a problem | ||
| 9/3/2020 | Sold | $275,000$277/sqft |
Source: Public Record Report a problem | ||
Public tax history
| Year | Property taxes | Tax assessment |
|---|---|---|
| 2025 | $1,401 +0.5% | $17,579 +15% |
| 2024 | $1,395 -3.8% | $15,284 |
| 2023 | $1,449 -1.4% | $15,284 -1.4% |
| 2022 | $1,470 +12.7% | $15,504 -2.8% |
| 2021 | $1,304 | $15,950 +12.3% |
| 2020 | $1,304 +1.3% | $14,199 |
| 2019 | $1,288 +29.4% | $14,199 +34% |
| 2018 | $995 | $10,600 |
| 2017 | $995 +19% | $10,600 +13.5% |
| 2016 | $836 +100% | $9,338 |
| 2015 | $418 -34.2% | $9,338 +42.3% |
| 2014 | $635 -5.2% | $6,560 |
| 2013 | $670 +2% | $6,560 -6.2% |
| 2012 | $657 -23.5% | $6,990 |
| 2011 | $858 +0.2% | $6,990 -23.9% |
| 2010 | $856 +7% | $9,190 |
| 2009 | $801 +0.2% | $9,190 +7.2% |
| 2008 | $799 -11.1% | $8,570 |
| 2007 | $898 +2.4% | $8,570 -10.3% |
| 2006 | $877 -7.7% | $9,550 -5.5% |
| 2005 | $950 +9% | $10,110 |
| 2004 | $871 +3.7% | $10,110 |
| 2003 | $840 +1.7% | $10,110 +5.2% |
| 2002 | $826 +18.2% | $9,610 +34.8% |
| 2001 | $699 -0.8% | $7,130 |
| 2000 | $704 | $7,130 |
Find assessor info on the county website
Neighborhood: 80232
Nearby homes
- $367,0002 bd1 ba994 sqft1832 S Lee St APT E, Lakewood, CO 80232Sold

- $369,0002 bd1 ba959 sqft1792 S Kline Way APT D, Lakewood, CO 80232Sold
- $271,8002 bd1 ba959 sqft1832 S Lee St APT D, Lakewood, CO 80232Off Market
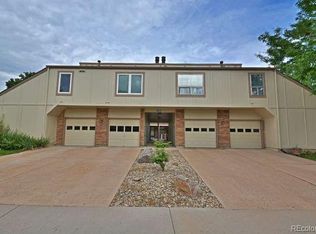
- $---- bd-- ba-- sqft1832 S Lee St APT E, Denver, CO 80232Off Market
- $254,2002 bd1 ba959 sqft1832 S Lee St APT A, Lakewood, CO 80232Off Market
- $245,7002 bd1 ba959 sqft1832 S Lee St APT F, Lakewood, CO 80232Off Market
- $211,4001 bd1 ba735 sqft1832 S Lee St APT G, Lakewood, CO 80232Off Market
- $217,4001 bd1 ba735 sqft1832 S Lee St APT H, Lakewood, CO 80232Off Market
Nearby schools
GreatSchools rating
- 8/10Kendrick Lakes Elementary SchoolGrades: PK-5Distance: 0.7 mi
- 5/10Carmody Middle SchoolGrades: 6-8Distance: 0.4 mi
- 8/10Bear Creek High SchoolGrades: 9-12Distance: 1.8 mi
Schools provided by the listing agent
- Elementary: Kendrick Lakes
- Middle: Carmody
- High: Bear Creek
- District: Jefferson County R-1
Source: REcolorado as distributed by MLS GRID. This data may not be complete. We recommend contacting the local school district to confirm school assignments for this home.
Get a cash offer in 3 minutes
Find out how much your home could sell for in as little as 3 minutes with a no-obligation cash offer.
Estimated market value
$338,600
Get a cash offer in 3 minutes
Find out how much your home could sell for in as little as 3 minutes with a no-obligation cash offer.
Estimated market value
$338,600
- Colorado
- Jefferson County
- Lakewood
- 80232
- 1832 S Lee Street Unit B
Nearby cities
Nearby neighborhoods
Nearby zip codes
Other Lakewood Topics
