This custom waterfront estate defines luxury, exclusivity, and resort-style living, designed for those who demand the extraordinary. Spanning nearly 11,000 square feet of meticulously crafted living and entertaining space, this architectural masterpiece offers a lifestyle that feels like a never-ending vacation. Nestled in the prestigious Pelican Lakes community, the property boasts breathtaking lake and golf course views and direct private lake access with a secluded beach. The outdoor living spaces seamlessly extends the vacation atmosphere, with an expansive outdoor kitchen, a luxurious spool, and multiple firepits surrounded by tiered seating-ideal for entertaining or unwinding under the stars. Inside, the gourmet kitchen is a dream, featuring a massive island, built-in refrigerator/freezer, wine fridge, & built-in coffee maker-perfect for effortless indulgence.Designed for both grand entertainment & intimate gatherings, the home features a state-of-the-art theater room and a climate-controlled wine room. The primary suite is a sanctuary, complete with a personal coffee bar, dual custom closets & water closets, an en suite laundry, & a massive glass-enclosed shower overlooking a private balcony with a firepit. Each additional bedroom is a retreat of its own, offering custom closets and lavish en suite baths.The lower level is equally as over the top, featuring a sprawling gym, a built-in gun room, and an imaginative play area designed to impress the kiddos. Every detail in this home has been thoughtfully curated, from stunning light fixtures to impeccably designed custom tile work, setting a new standard for bespoke living. Seamlessly integrating cutting-edge technology, the entire home is equipped with Control4 automation, ensuring effortless convenience at your fingertips.This is a rare opportunity to own an estate unlike any other-where luxury meets lifestyle in the most breathtaking way.
Sold for $3,800,000
$3,800,000
1832 Seadrift Ct, Windsor, CO 80550
6beds
10,947sqft
Single Family Residence
Built in 2019
0.33 Acres Lot
$3,788,600 Zestimate®
$347/sqft
$3,554 Estimated rent
Home value
$3,788,600
$3.56M - $4.02M
$3,554/mo
Zestimate® history
Owner options
List your home for rent
$3,554/mo
Rent Zestimate®
Find your next renter with Zillow Rental Manager. Plus, with online applications, you can quickly screen prospective tenants – for free.
$3,554/mo
Rent Zestimate®
Refinance and save
$23,500/mo
Est. payment
Refinancing to a lower rate could help reduce your monthly payments and save thousands over the life of the loan.
$23,500/mo
Est. payment
Explore your selling options
Work with a Zillow partner agent
Leverage their expertise and Zillow's premium Showcase listings to get your home seen by more buyers.
Get startedList with your own agent
Get your home in front of millions of buyers by listing it on Zillow.
Learn how to do itSell it yourself
Take full control of how buyers see your home on Zillow by listing For Sale by Owner (FSBO).
List your homeWhat's special
Zillow last checked:
Listing updated:
Listed by:
Lani Carwin 970-371-4144,
RE/MAX Alliance-Loveland,
Gus Bergs 970-308-4733,
RE/MAX Alliance-Loveland
Bought with:
Katina Farrell, 040018032
MB Homes By Katina
Source: IRES as distributed by MLS GRID,MLS#: 1027431
Facts & features
Interior
Bedrooms & bathrooms
- Bedrooms: 6
- Bathrooms: 9
- Full bathrooms: 7
- 1/2 bathrooms: 2
- Main level bathrooms: 3
Rooms
- Room types: Loft, Media Room
Primary bedroom
- Description: Carpet
- Features: Full Primary Bath, Luxury Features Primary Bath, 5 Piece Primary Bath
- Level: Upper
- Area: 320 Square Feet
- Dimensions: 20 x 16
Bedroom 2
- Level: Upper
Bedroom 3
- Level: Upper
Bedroom 4
- Level: Upper
Bedroom 5
- Level: Main
Bedroom 6
- Level: Basement
Dining room
- Level: Main
Family room
- Level: Basement
Great room
- Level: Main
Kitchen
- Description: Wood
- Level: Main
- Area: 300 Square Feet
- Dimensions: 15 x 20
Laundry
- Level: Main
Living room
- Level: Main
Study
- Level: Main
Heating
- Forced Air
Cooling
- Central Air
Appliances
- Included: Double Oven, Dishwasher, Refrigerator, Bar Fridge, Washer, Dryer, Microwave, Disposal
- Laundry: Washer/Dryer Hookup
Features
- Eat-in Kitchen, Separate Dining Room, Open Floorplan, Pantry, Walk-In Closet(s), Wet Bar, Kitchen Island, Theatre Room, Two Primary Suites, Steam Shower, High Ceilings
- Flooring: Wood
- Doors: 6-Panel Doors
- Windows: Window Coverings
- Basement: Full,Partially Finished
- Has fireplace: Yes
- Fireplace features: Two or More, Gas
Interior area
- Total structure area: 6,850
- Total interior livable area: 10,947 sqft
- Finished area above ground: 6,850
Property
Parking
- Total spaces: 3
- Parking features: Garage Door Opener, Attached, >8' Garage Door, Heated Garage, Oversized
- Attached garage spaces: 3
- Details: Attached
Accessibility
- Accessibility features: Level Lot, Low Carpet
Features
- Levels: Two
- Stories: 2
- Patio & porch: Patio
- Exterior features: Sprinkler System, Balcony
- Has private pool: Yes
- Pool features: Private
- Spa features: Community
- Fencing: Fenced
- Has view: Yes
- View description: Water
- Has water view: Yes
- Water view: Water
- Waterfront features: Lake Privileges, Lake Front, Waterfront
Lot
- Size: 0.33 Acres
- Features: Level, Waterfront, Zero Lot Line
Details
- Parcel number: R3015804
- Zoning: RES
- Special conditions: Private Owner
Construction
Type & style
- Home type: SingleFamily
- Architectural style: Contemporary
- Property subtype: Single Family Residence
Materials
- Frame
- Roof: Composition,Metal
Condition
- New construction: No
- Year built: 2019
Utilities & green energy
- Sewer: Public Sewer
- Water: City
- Utilities for property: Natural Gas Available, Electricity Available
Community & HOA
Community
- Features: Clubhouse, Tennis Court(s), Pool, Playground, Fitness Center, Park, Trail(s)
- Security: Fire Alarm
- Subdivision: Water Valley South Sub
HOA
- Has HOA: Yes
- Services included: Management
- HOA fee: $140 annually
Location
- Region: Windsor
Financial & listing details
- Price per square foot: $347/sqft
- Tax assessed value: $2,681,481
- Annual tax amount: $22,945
- Date on market: 3/1/2025
- Listing terms: Cash,Conventional
- Exclusions: Seller's personal property. Please call agent to discuss inclusions and exclusions.
- Electric utility on property: Yes
- Road surface type: Asphalt
Price history
| Date | Event | Price |
|---|---|---|
| 4/17/2025 | Sold | $3,800,000-2.6%$347/sqft |
Source:  IRES as distributed by MLS GRID #1027431 Report a problem IRES as distributed by MLS GRID #1027431 Report a problem | ||
| 3/24/2025 | Pending sale | $3,900,000$356/sqft |
Source:  REcolorado as distributed by MLS GRID #IR1027431 Report a problem REcolorado as distributed by MLS GRID #IR1027431 Report a problem | ||
| 3/5/2025 | Listed for sale | $3,900,000+25.8%$356/sqft |
Source: IRES as distributed by MLS GRID #1027431 Report a problem | ||
| 4/15/2022 | Sold | $3,100,000-4.6%$283/sqft |
Source: IRES as distributed by MLS GRID #958016 Report a problem | ||
| 2/25/2022 | Pending sale | $3,250,000$297/sqft |
Source: IRES as distributed by MLS GRID #958016 Report a problem | ||
| 2/15/2022 | Listed for sale | $3,250,000$297/sqft |
Source: IRES as distributed by MLS GRID #958016 Report a problem | ||
| 2/2/2022 | Listing removed | -- |
Source:  RE/MAX International Report a problem RE/MAX International Report a problem | ||
| 1/26/2022 | Listed for sale | $3,250,000+815.5%$297/sqft |
Source: RE/MAX International #958016 Report a problem | ||
| 8/23/2018 | Sold | $355,000-7.8%$32/sqft |
Source: Public Record Report a problem | ||
| 7/20/2018 | Listed for sale | $385,000$35/sqft |
Source: RE/MAX Alliance-FTC Dwtn #843777 Report a problem | ||
| 7/10/2018 | Pending sale | $385,000$35/sqft |
Source: RE/MAX Alliance-FTC Dwtn #843777 Report a problem | ||
| 3/10/2018 | Listed for sale | $385,000+22.2%$35/sqft |
Source: RE/MAX Alliance-FTC Dwtn #843777 Report a problem | ||
| 7/5/2017 | Sold | $315,000+80%$29/sqft |
Source: Public Record Report a problem | ||
| 8/1/2013 | Sold | $175,000$16/sqft |
Source: Public Record Report a problem | ||
Public tax history
| Year | Property taxes | Tax assessment |
|---|---|---|
| 2026 | $23,712 +3.3% | $177,580 +6% |
| 2025 | $22,945 +8.5% | $167,590 -2.2% |
| 2024 | $21,151 +26.9% | $171,380 -1% |
| 2023 | $16,664 +4.6% | $173,040 +45.6% |
| 2022 | $15,925 +15.2% | $118,820 -2.8% |
| 2021 | $13,824 | $122,240 +13.7% |
| 2020 | $13,824 +50.6% | $107,510 +42.8% |
| 2019 | $9,177 -4.6% | $75,280 +8.2% |
| 2018 | $9,622 +4.9% | $69,590 |
| 2017 | $9,177 -2.3% | $69,590 +44.8% |
| 2016 | $9,396 +62.9% | $48,060 +6.2% |
| 2015 | $5,769 +250.6% | $45,260 +281.6% |
| 2014 | $1,645 | $11,860 |
| 2013 | -- | $11,860 -2.6% |
| 2012 | -- | $12,180 |
| 2011 | -- | $12,180 -72.6% |
| 2010 | -- | $44,500 |
| 2009 | -- | $44,500 +46.2% |
| 2008 | -- | $30,440 -33% |
| 2007 | -- | $45,410 +226950% |
| 2006 | -- | $20 |
| 2005 | -- | $20 |
Find assessor info on the county website
Neighborhood: 80550
Nearby homes
- $2,036,6005 bd5 ba8.5k sqft1836 Seadrift Ct, Windsor, CO 80550Off Market

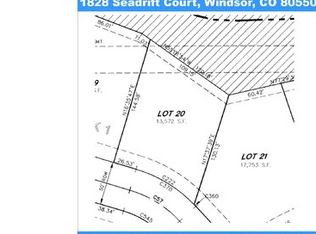
- $1,823,9006 bd7 ba4.9k sqft1828 Seadrift Ct, Windsor, CO 80550Off Market
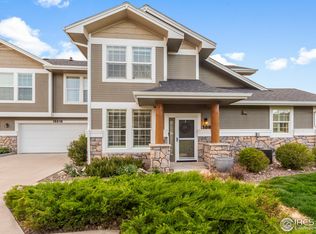
- $337,5603 bd3 ba1.9k sqft1861 Seadrift Dr #8B, Windsor, CO 80550Off Market
- $248,3812 bd2 ba1.6k sqft1861 Seadrift Dr #8C, Windsor, CO 80550Off Market
- $---- bd-- ba-- sqft1861 Seadrift Dr UNIT A, Windsor, CO 80550Off Market
- $--2 bd2 ba1.6k sqft1861 Seadrift Dr UNIT C, Windsor, CO 80550Off Market
- $---- bd-- ba-- sqft1861 Seadrift Dr UNIT B, Windsor, CO 80550Off Market
- $1,848,9004 bd5 ba3k sqft1824 Sea Shell Ct, Windsor, CO 80550Off Market
Nearby schools
GreatSchools rating
- 7/10Mountain View Elementary SchoolGrades: 3-5Distance: 1.5 mi
- 5/10Windsor Middle SchoolGrades: 6-8Distance: 2.2 mi
- 6/10Windsor High SchoolGrades: 9-12Distance: 2.4 mi
Schools provided by the listing agent
- Elementary: Mountain View
- Middle: Windsor
- High: Windsor
Source: IRES as distributed by MLS GRID. This data may not be complete. We recommend contacting the local school district to confirm school assignments for this home.
Get a cash offer in 3 minutes
Find out how much your home could sell for in as little as 3 minutes with a no-obligation cash offer.
Estimated market value
$3,788,600
Get a cash offer in 3 minutes
Find out how much your home could sell for in as little as 3 minutes with a no-obligation cash offer.
Estimated market value
$3,788,600
- Colorado
- Weld County
- Windsor
- 80550
- 1832 Seadrift Ct
Nearby cities
Nearby zip codes
Other Windsor Topics
