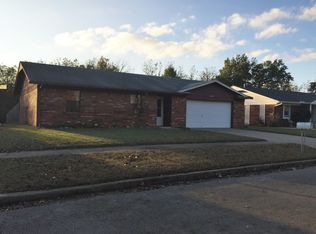
As you pull up to the driveway, take a moment to admire the meticulously landscaped yard w/flower beds running along the front of the home. Coming soon w/b colorful blooms which add a touch of charm & curb appeal to this inviting property. As you step inside to discover spacious living area adorned w/natural light, creating an inviting ambiance is perfect for relaxing or entertaining guests. With ample room for your furniture & decor, you'll feel right at home from the moment you walk in. Entering the hall, you'll find ample storage w/2 closets & a hall bath featuring updated cabinets & a full tub/shower combo. The spare bedroom boasts 2 ample size closets w/built-ins. The master suite offers a walk-in closet & a 3/4 bath w/updated tile shower & pedestal sink. Marvel at the craftsmanship of the kitchen w/custom built oak cabinets, custom-made vent-a-hood along w/matching oak built in pantry. All done by the homeowner who took pride in his work as a skilled cabinet maker & homeowner. The kitchen also features granite countertops & a cozy nook area. The 3rd bedroom doubles as a den & features a separate source of heat w/a gas heater. The laundry room offers additional storage area for supplies. The garage is equipped w/lots of cabinets for extra storage, perfect for keeping your tools & equipment organized. Additionally, the backside of the garage provides another great space for storing a deep freeze or any other items you may need. Off the 3rd bedroom/den you will step out onto the lg covered back deck, perfect for entertaining guests or enjoying quiet evenings outdoors. The fully fenced backyard includes a gardening area. A nice shop & sizable storage building, both w/electric. The homeowner has invested in updates including newer top of the line windows, kitchen renovations, & upgrades to both bathrooms, ensuring this home is move-in ready w/pride in ownership evident throughout. Tax records show 3 bedrooms. Shelf in garage c/b brought in & used as an armoire.
Sold for $184,900
$184,900
1832 Southridge Dr, Pryor, OK 74361
3beds
1,498sqft
Single Family Residence
Built in 1977
0.26 Acres Lot
$217,200 Zestimate®
$123/sqft
$1,713 Estimated rent
Home value
$217,200
$206,000 - $230,000
$1,713/mo
Zestimate® history
Owner options
List your home for rent
$1,713/mo
Rent Zestimate®
Find your next renter with Zillow Rental Manager. Plus, with online applications, you can quickly screen prospective tenants – for free.
$1,713/mo
Rent Zestimate®
Refinance and save
$1,190/mo
Est. payment
Refinancing to a lower rate could help reduce your monthly payments and save thousands over the life of the loan.
$1,190/mo
Est. payment
Explore your selling options
Work with a Zillow partner agent
Leverage their expertise and Zillow's premium Showcase listings to get your home seen by more buyers.
Get startedList with your own agent
Get your home in front of millions of buyers by listing it on Zillow.
Learn how to do itSell it yourself
Take full control of how buyers see your home on Zillow by listing For Sale by Owner (FSBO).
List your homeWhat's special
Spare bedroomFull tubNice shopPedestal sinkShower comboB colorful bloomsUpdated tile shower
Zillow last checked:
Listing updated:
Listed by:
Kimm Kennon 918-864-4922,
Lakeland Real Estate NEOK
Bought with:
Kevin E. Elwood, 202649
Lakeland Real Estate NEOK
Source: MLS Technology, Inc.,MLS#: 2411020 Originating MLS: MLS Technology
Originating MLS: MLS TechnologyFacts & features
Interior
Bedrooms & bathrooms
- Bedrooms: 3
- Bathrooms: 2
- Full bathrooms: 2
Primary bedroom
- Description: Master Bedroom,Private Bath,Walk-in Closet
- Level: First
Bedroom
- Description: Bedroom,No Bath
- Level: First
Primary bathroom
- Description: Master Bath,Shower Only
- Level: First
Den
- Description: Den/Family Room,
- Level: First
Kitchen
- Description: Kitchen,Breakfast Nook,Pantry
- Level: First
Living room
- Description: Living Room,Formal
- Level: First
Utility room
- Description: Utility Room,Separate
- Level: First
Heating
- Central, Gas, Radiant
Cooling
- Central Air
Appliances
- Included: Dryer, Dishwasher, Disposal, Oven, Range, Refrigerator, Stove, Water Softener, Washer, Gas Oven, Gas Range, Gas Water Heater, Plumbed For Ice Maker
- Laundry: Washer Hookup, Electric Dryer Hookup
Features
- Attic, Granite Counters, Laminate Counters, Ceiling Fan(s), Programmable Thermostat
- Flooring: Carpet, Tile, Wood Veneer
- Doors: Storm Door(s)
- Windows: Vinyl, Insulated Windows
- Basement: None
- Has fireplace: No
Interior area
- Total structure area: 1,498
- Total interior livable area: 1,498 sqft
Property
Parking
- Total spaces: 1
- Parking features: Attached, Garage, Shelves, Storage, Workshop in Garage
- Attached garage spaces: 1
Features
- Levels: One
- Stories: 1
- Patio & porch: Covered, Patio, Porch
- Exterior features: Landscaping, Rain Gutters, Satellite Dish
- Pool features: None
- Fencing: Chain Link
- Waterfront features: Boat Ramp/Lift Access
- Body of water: Hudson Lake
Lot
- Size: 0.26 Acres
- Features: Mature Trees
Details
- Additional structures: Storage, Workshop
- Parcel number: 144300001005000100
Construction
Type & style
- Home type: SingleFamily
- Architectural style: Ranch
- Property subtype: Single Family Residence
Materials
- Brick, Vinyl Siding, Wood Frame
- Foundation: Slab
- Roof: Asphalt,Fiberglass
Condition
- Year built: 1977
Utilities & green energy
- Sewer: Public Sewer
- Water: Public
- Utilities for property: Cable Available, Electricity Available, Natural Gas Available, Phone Available, Water Available
Green energy
- Energy efficient items: Windows
Community & HOA
Community
- Features: Gutter(s), Sidewalks
- Security: No Safety Shelter, Smoke Detector(s)
- Subdivision: Southridge Iv
HOA
- Has HOA: No
Location
- Region: Pryor
Financial & listing details
- Price per square foot: $123/sqft
- Tax assessed value: $193,466
- Annual tax amount: $594
- Date on market: 3/28/2024
- Cumulative days on market: 4 days
- Listing terms: Conventional,FHA 203(k),FHA,USDA Loan,VA Loan
Price history
| Date | Event | Price |
|---|---|---|
| 5/1/2024 | Sold | $184,900$123/sqft |
Source:  MLS Technology, Inc. #2411020 Report a problem MLS Technology, Inc. #2411020 Report a problem | ||
| 4/4/2024 | Pending sale | $184,900$123/sqft |
Source: MLS Technology, Inc. #2411020 Report a problem | ||
| 3/29/2024 | Listed for sale | $184,900$123/sqft |
Source: MLS Technology, Inc. #2411020 Report a problem | ||
Public tax history
| Year | Property taxes | Tax assessment |
|---|---|---|
| 2024 | $600 +1% | $8,101 |
| 2023 | $594 | $8,101 |
| 2022 | $594 -0.8% | $8,101 |
| 2021 | $599 +1.9% | $8,101 |
| 2020 | $588 -3% | $8,101 |
| 2019 | $606 +8% | $8,101 |
| 2017 | $561 -0.9% | $8,101 0% |
| 2016 | $566 -1.6% | $8,102 +0% |
| 2015 | $575 +0.1% | $8,101 |
| 2014 | $575 -4.8% | $8,101 |
| 2013 | $604 +5.5% | $8,101 |
| 2012 | $573 -1.6% | $8,101 |
| 2011 | $582 +0.7% | $8,101 |
| 2010 | $578 | $8,101 |
| 2009 | $578 +10.6% | $8,101 +5% |
| 2008 | $523 -1.6% | $7,715 |
| 2007 | $532 | $7,715 |
Find assessor info on the county website
Neighborhood: 74361
Nearby homes
- $191,8003 bd2 ba1.3k sqft1836 Southridge Dr, Pryor, OK 74361Off Market
- $179,8003 bd2 ba1k sqft1828 Southridge Dr, Pryor, OK 74361Off Market
- $224,7003 bd2 ba1.9k sqft1835 Southridge Dr, Pryor, OK 74361Off Market
- $199,1003 bd2 ba1.1k sqft1840 Southridge Dr, Pryor, OK 74361Off Market
- $189,0004 bd2 ba1.3k sqft1824 Southridge Dr, Pryor, OK 74361Sold
- $196,8003 bd2 ba1.3k sqft1839 Southridge Dr, Pryor, OK 74361Off Market
- $203,7003 bd2 ba1.3k sqft1831 Southridge Dr, Pryor, OK 74361Off Market
- $189,8003 bd2 ba1.3k sqft1843 Southridge Dr, Pryor, OK 74361Off Market
Nearby schools
GreatSchools rating
- 7/10Lincoln Elementary SchoolGrades: PK-5Distance: 0.6 mi
- 5/10Pryor Middle SchoolGrades: 6-8Distance: 1.7 mi
- 4/10Pryor High SchoolGrades: 9-12Distance: 0.9 mi
Schools provided by the listing agent
- Elementary: Lincoln
- High: Pryor
- District: Pryor - Sch Dist (M1)
Source: MLS Technology, Inc.. This data may not be complete. We recommend contacting the local school district to confirm school assignments for this home.


Get pre-qualified for a loan
At Zillow Home Loans, we can pre-qualify you in as little as 5 minutes with no impact to your credit score.An equal housing lender. NMLS #10287.
- Oklahoma
- Mayes County
- Pryor
- 74361
- 1832 Southridge Dr
Nearby cities
Nearby zip codes
Other Pryor Topics
