Thoughtfully updated and move-in ready, this charming 3-bedroom home blends original character with modern improvements on a manageable .43-acre lot. Offering 1,500+ sq ft of living space, the home features a flexible layout with first-floor bedrooms and comfortable living areas designed for everyday functionality.
Recent updates enhance both style and efficiency, including professionally painted walls and ceilings (2026) in the living room and hallway, refreshed trim, and a bright, inviting kitchen with painted cabinetry, restored decorative windows and hardware, custom epoxy countertops, and a new backsplash. The mudroom has been fully refreshed with new paint and restored original door, adding both charm and practicality.
Outdoor spaces have been improved for immediate enjoyment and future potential. The front yard has been landscaped with perennial gardens and a custom flower box, while the backyard has been cleared and organized—offering space for recreation, gardening, or expansion.
Additional highlights include hardwood flooring, cedar closets, updated lighting, multiple A/C units for seasonal comfort, and a well-maintained mechanical system with recent servicing. The attached 2-car garage offers storage, workspace, and added convenience.
Conveniently located within the Cazenovia School District and just a short drive to local amenities, this home offers a great opportunity for buyers seeking a balance of character, updates, and value.
Closed
$232,500
1832 State Highway 80 W, New Woodstock, NY 13122
3beds
1,512sqft
Single Family Residence
Built in 1947
0.43 Acres Lot
$233,200 Zestimate®
$154/sqft
$1,894 Estimated rent
Home value
$233,200
$128,000 - $422,000
$1,894/mo
Zestimate® history
Owner options
List your home for rent
$1,894/mo
Rent Zestimate®
Find your next renter with Zillow Rental Manager. Plus, with online applications, you can quickly screen prospective tenants – for free.
$1,894/mo
Rent Zestimate®
Refinance and save
$1,766/mo
Est. payment
Refinancing to a lower rate could help reduce your monthly payments and save thousands over the life of the loan.
$1,766/mo
Est. payment
Explore your selling options
Work with a Zillow partner agent
Leverage their expertise and Zillow's premium Showcase listings to get your home seen by more buyers.
Get startedList with your own agent
Get your home in front of millions of buyers by listing it on Zillow.
Learn how to do itSell it yourself
Take full control of how buyers see your home on Zillow by listing For Sale by Owner (FSBO).
List your homeWhat's special
Custom epoxy countertopsHardwood flooringPainted cabinetryUpdated lightingRefreshed trimCedar closetsBright inviting kitchen
Zillow last checked:
Listing updated:
Listed by:
Ryan W. Hanlon 315-663-8466,
Acropolis Realty Group LLC
Bought with:
Kevin Dewan, 10401299577
Limestone Creek Properties LLC
Source: NYSAMLSs,MLS#: S1673037 Originating MLS: Syracuse
Originating MLS: SyracuseFacts & features
Interior
Bedrooms & bathrooms
- Bedrooms: 3
- Bathrooms: 1
- Full bathrooms: 1
- Main level bathrooms: 1
- Main level bedrooms: 2
Heating
- Propane, Oil, Forced Air
Cooling
- Window Unit(s)
Appliances
- Included: Dryer, Dishwasher, Exhaust Fan, Electric Water Heater, Gas Oven, Gas Range, Microwave, Refrigerator, Range Hood, Washer, Water Softener Owned
- Laundry: In Basement
Features
- Cedar Closet(s), Ceiling Fan(s), Eat-in Kitchen, Country Kitchen, Bedroom on Main Level, Main Level Primary, Programmable Thermostat
- Flooring: Hardwood, Linoleum, Resilient, Varies, Vinyl
- Windows: Storm Window(s), Thermal Windows
- Basement: Full,Sump Pump
- Has fireplace: No
Interior area
- Total structure area: 1,512
- Total interior livable area: 1,512 sqft
Property
Parking
- Total spaces: 2
- Parking features: Attached, Electricity, Garage, Storage
- Attached garage spaces: 2
Features
- Exterior features: Gravel Driveway, Propane Tank - Owned
Lot
- Size: 0.43 Acres
- Dimensions: 125 x 150
- Features: Rectangular, Rectangular Lot
Details
- Parcel number: 25228914600000010500000000
- Special conditions: Standard
Construction
Type & style
- Home type: SingleFamily
- Architectural style: Historic/Antique,Ranch
- Property subtype: Single Family Residence
Materials
- Vinyl Siding
- Foundation: Block
- Roof: Asphalt,Shingle
Condition
- Resale
- Year built: 1947
Utilities & green energy
- Electric: Circuit Breakers
- Sewer: Septic Tank
- Water: Well
- Utilities for property: Cable Available, Electricity Connected, High Speed Internet Available
Community & HOA
Community
- Security: Radon Mitigation System
- Subdivision: Gore-Lincklaen
Location
- Region: New Woodstock
Financial & listing details
- Price per square foot: $154/sqft
- Tax assessed value: $145,000
- Annual tax amount: $5,212
- Date on market: 4/14/2026
- Cumulative days on market: 4 days
- Listing terms: Cash,Conventional,FHA,USDA Loan,VA Loan
Price history
| Date | Event | Price |
|---|---|---|
| 7/2/2026 | Sold | $232,500+16.3%$154/sqft |
Source:  NYSAMLSs #S1673037 Report a problem NYSAMLSs #S1673037 Report a problem | ||
| 4/18/2026 | Pending sale | $199,900$132/sqft |
Source: NYSAMLSs #S1673037 Report a problem | ||
| 4/14/2026 | Listed for sale | $199,900$132/sqft |
Source: NYSAMLSs #S1673037 Report a problem | ||
Public tax history
Tax history is unavailable.
Neighborhood: 13122
Nearby homes
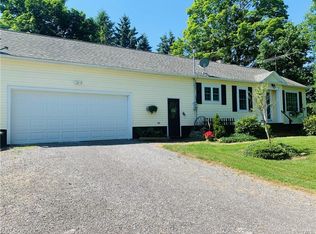
- $241,7003 bd1 ba1.5k sqft1832 Route 80 W, New Woodstock, NY 13122Off Market
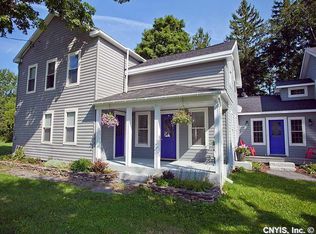
- $578,8004 bd3 ba2.7k sqft1831 Route 80, New Woodstock, NY 13122Off Market
- $342,2004 bd1 ba1.9k sqft1824 Route 80 W, New Woodstock, NY 13122Off Market
- $468,1005 bd3 ba3.2k sqft2565 Stanton Rd, Cazenovia, NY 13122Off Market
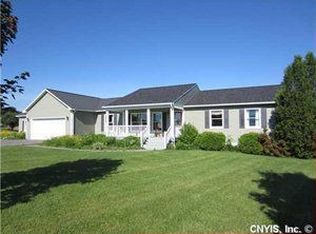
- $412,9004 bd3 ba2k sqft2579 Stanton Rd, New Woodstock, NY 13122Off Market
- $---- bd-- ba-- sqft2585 Stanton Rd, New Woodstock, NY 13122Off Market
- $411,8003 bd2 ba1.8k sqft2590 Stanton Rd, New Woodstock, NY 13122Off Market
- $475,3003 bd2 ba2.4k sqft2580 Stanton Rd, New Woodstock, NY 13122Off Market
Nearby schools
GreatSchools rating
- 6/10Cazenovia Middle SchoolGrades: 5-7Distance: 6.1 mi
- 10/10Cazenovia High SchoolGrades: 8-12Distance: 6.1 mi
- 5/10Burton Street Elementary SchoolGrades: PK-4Distance: 6.2 mi
Schools provided by the listing agent
- Elementary: Burton Street Elementary
- Middle: Cazenovia Middle
- High: Cazenovia High
- District: Cazenovia
Source: NYSAMLSs. This data may not be complete. We recommend contacting the local school district to confirm school assignments for this home.
- New York
- Madison County
- New Woodstock
- 13122
- 1832 State Highway 80 W
Nearby cities
Nearby zip codes
Other New Woodstock Topics
