Introducing an exquisite 3 Bed, 3 1/2 Bath brick front townhome that seamlessly combines style, functionality, and modern convenience. Nestled in a sought-after neighborhood with a community pool, this remarkable property exceeds expectations. The main level features a fireside family room with custom built-ins, large windows, and a connection to the deck, allowing for cozy gatherings and indoor-outdoor living. Adjacent to the family room, discover the beautifully equipped kitchen, a chef's delight, boasting stainless steel appliances, a gas cooktop, elegant, tiled backsplash, and white quartz countertops. The dining area offers additional cabinetry for storage convenience. A well-appointed half bath completes this level. The upper level showcases a luxurious primary suite with tray ceilings, double vanities in the ensuite bathroom, an oversized shower, and a large closet. Crown molding and a neutral color palette flow throughout the home, adding sophistication and versatility. The terrace level welcomes you with a custom bench, shelving, and hooks, providing practicality and style for easy organization. The versatile flex space, accompanied by a full bathroom, offers endless possibilities as a home office, entertainment area, or guest suite. The refreshment nook beckons with its stylish cabinetry, convenient countertop, and built-in beverage chiller and microwave, creating a perfect spot to unwind. This townhome presents a timeless canvas for you to personalize and call your own. Incredibly private + gated community, located minutes from restaurants, shops, parks, and less than 2 miles from the Toco shopping center, Emory, CDC, CHOA, VA Hospital, and Emory Village. Don't miss the opportunity to experience the perfect blend of elegance and functionality in an incredible location.
Closed
$635,000
1832 Stephanie Trl NE, Atlanta, GA 30329
3beds
2,365sqft
Townhouse, Residential
Built in 2016
1,428 Square Feet Lot
$626,200 Zestimate®
$268/sqft
$3,641 Estimated rent
Home value
$626,200
$595,000 - $658,000
$3,641/mo
Zestimate® history
Owner options
List your home for rent
$3,641/mo
Rent Zestimate®
Find your next renter with Zillow Rental Manager. Plus, with online applications, you can quickly screen prospective tenants – for free.
$3,641/mo
Rent Zestimate®
Refinance and save
$4,267/mo
Est. payment
Refinancing to a lower rate could help reduce your monthly payments and save thousands over the life of the loan.
$4,267/mo
Est. payment
Explore your selling options
Work with a Zillow partner agent
Leverage their expertise and Zillow's premium Showcase listings to get your home seen by more buyers.
Get startedList with your own agent
Get your home in front of millions of buyers by listing it on Zillow.
Learn how to do itSell it yourself
Take full control of how buyers see your home on Zillow by listing For Sale by Owner (FSBO).
List your homeWhat's special
Zillow last checked:
Listing updated:
Listed by:
Raphael Kirby,
Keller Williams Rlty, First Atlanta
Bought with:
Hallie Chasen, 350293
Chapman Hall Premier, REALTORS
Source: FMLS GA,MLS#: 7247344
Facts & features
Interior
Bedrooms & bathrooms
- Bedrooms: 3
- Bathrooms: 4
- Full bathrooms: 3
- 1/2 bathrooms: 1
Rooms
- Room types: Family Room, Living Room
Primary bedroom
- Features: Oversized Master
- Level: Oversized Master
Bedroom
- Features: Oversized Master
Primary bathroom
- Features: Double Vanity, Separate Tub/Shower
Dining room
- Features: Open Concept
Kitchen
- Features: Cabinets White, Kitchen Island, Pantry Walk-In, Stone Counters, View to Family Room
Heating
- Central
Cooling
- Central Air
Appliances
- Included: Dishwasher, Dryer, Gas Cooktop, Gas Range, Microwave, Refrigerator, Washer
- Laundry: Laundry Room, Upper Level
Features
- Bookcases, Double Vanity, High Ceilings 9 ft Upper, High Ceilings 10 ft Main, High Speed Internet, Tray Ceiling(s), Walk-In Closet(s), Wet Bar
- Flooring: Carpet, Ceramic Tile, Hardwood
- Windows: Insulated Windows
- Basement: Finished,Finished Bath
- Attic: Pull Down Stairs
- Number of fireplaces: 1
- Fireplace features: Family Room, Living Room
- Common walls with other units/homes: 2+ Common Walls,No One Above,No One Below
Interior area
- Total structure area: 2,365
- Total interior livable area: 2,365 sqft
- Finished area above ground: 2,365
Property
Parking
- Total spaces: 2
- Parking features: Attached, Driveway, Garage, Garage Faces Rear, Level Driveway
- Attached garage spaces: 2
- Has uncovered spaces: Yes
Accessibility
- Accessibility features: None
Features
- Levels: Three Or More
- Patio & porch: Deck, Patio
- Exterior features: None
- Pool features: None
- Spa features: None
- Fencing: Front Yard
- Has view: Yes
- View description: City, Other
- Waterfront features: None
- Body of water: None
Lot
- Size: 1,428 Square Feet
- Dimensions: 24x81x24x81
- Features: Landscaped
Details
- Additional structures: None
- Parcel number: 18 151 02 075
- Other equipment: None
- Horse amenities: None
Construction
Type & style
- Home type: Townhouse
- Architectural style: Townhouse
- Property subtype: Townhouse, Residential
- Attached to another structure: Yes
Materials
- Brick Front, Stone
- Foundation: Slab
- Roof: Composition
Condition
- Resale
- New construction: No
- Year built: 2016
Utilities & green energy
- Electric: 110 Volts, 220 Volts
- Sewer: Public Sewer
- Water: Public
- Utilities for property: Cable Available, Electricity Available, Natural Gas Available, Water Available
Green energy
- Energy efficient items: None
- Energy generation: None
Community & HOA
Community
- Features: Clubhouse, Gated, Near Schools, Near Shopping, Pool, Sidewalks, Street Lights
- Security: Key Card Entry
- Subdivision: Towns At Druid Hills
HOA
- Has HOA: Yes
- Services included: Maintenance Structure, Maintenance Grounds, Swim, Tennis
- HOA fee: $325 monthly
- HOA phone: 770-200-8599
Location
- Region: Atlanta
Financial & listing details
- Price per square foot: $268/sqft
- Tax assessed value: $637,100
- Annual tax amount: $9,475
- Date on market: 7/20/2023
- Cumulative days on market: 8 days
- Listing terms: Cash,Conventional,FHA,VA Loan
- Ownership: Fee Simple
- Electric utility on property: Yes
- Road surface type: Asphalt
Price history
| Date | Event | Price |
|---|---|---|
| 8/28/2023 | Sold | $635,000+1.6%$268/sqft |
Source:  FMLS GA #7247344 Report a problem FMLS GA #7247344 Report a problem | ||
| 7/31/2023 | Pending sale | $625,000$264/sqft |
Source:  GAMLS #10182158 Report a problem GAMLS #10182158 Report a problem | ||
| 7/20/2023 | Listed for sale | $625,000+21.1%$264/sqft |
Source: GAMLS #10182158 Report a problem | ||
| 6/27/2017 | Sold | $516,060$218/sqft |
Source: Public Record Report a problem | ||
Public tax history
| Year | Property taxes | Tax assessment |
|---|---|---|
| 2025 | $7,818 -2% | $254,840 +3.9% |
| 2024 | $7,981 -21.4% | $245,360 +8.6% |
| 2023 | $10,158 +7.2% | $225,920 +7.7% |
| 2022 | $9,475 +3.8% | $209,840 +4% |
| 2021 | $9,124 -0.9% | $201,840 -0.9% |
| 2020 | $9,205 -1.7% | $203,680 -1.8% |
| 2019 | $9,366 +3% | $207,360 +3.3% |
| 2018 | $9,095 +1.7% | $200,720 +2% |
| 2017 | $8,938 +358.9% | $196,720 +416.6% |
| 2016 | $1,948 | $38,080 |
Find assessor info on the county website
Neighborhood: North Druid Hills
Nearby homes
- $536,9004 bd4 ba-- sqft1456 Edgebrook Ct #004, Atlanta, GA 30329Off Market
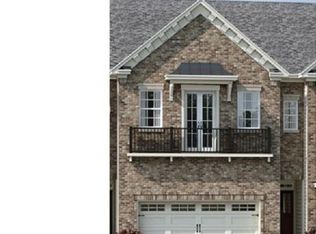
- $599,2004 bd3 ba2.3k sqft1836 Stephanie Trl, Atlanta, GA 30329Off Market
- $177,9002 bd1 ba974 sqft2745 N Druid Hills Rd NE, Atlanta, GA 30329Off Market
- $632,4004 bd4 ba2.3k sqft1826 Stephanie Trl NE, Atlanta, GA 30329Off Market

- $619,9003 bd4 ba3k sqft1820 Stephanie Trl, Atlanta, GA 30329For Sale
- $441,9003 bd2 ba1.3k sqft2771 N Druid Hills Rd NE, Atlanta, GA 30329Off Market
- $2,5002 bd2 ba1.4k sqft1385 Berkeley Ln, Atlanta, GA 30329For Rent
- $498,4003 bd2 ba1.4k sqft1795 N Holly Ln NE, Atlanta, GA 30329Off Market
Nearby schools
GreatSchools rating
- 7/10Briar Vista Elementary SchoolGrades: PK-5Distance: 1.5 mi
- 5/10Druid Hills Middle SchoolGrades: 6-8Distance: 2.4 mi
- 6/10Druid Hills High SchoolGrades: 9-12Distance: 1.9 mi
Schools provided by the listing agent
- Elementary: Briar Vista
- Middle: Druid Hills
- High: Druid Hills
Source: FMLS GA. This data may not be complete. We recommend contacting the local school district to confirm school assignments for this home.
Get a cash offer in 3 minutes
Find out how much your home could sell for in as little as 3 minutes with a no-obligation cash offer.
Estimated market value
$626,200
Get a cash offer in 3 minutes
Find out how much your home could sell for in as little as 3 minutes with a no-obligation cash offer.
Estimated market value
$626,200
- Georgia
- Dekalb County
- Atlanta
- 30329
- North Druid Hills
- 1832 Stephanie Trl NE
