Contingent
$429,900
5beds
1,836sqft
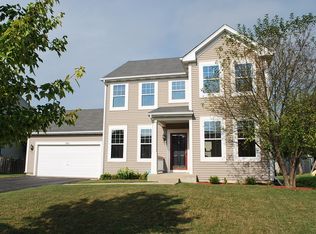
1832 Stirling Ln, Montgomery, IL 60538
5beds
1,836sqft
Single family residence
Built in 2004
7,405 sqft
2 Attached garage spaces
$234 price/sqft
What's special
First-floor officeFire pitKitchen boasting stainless-steel appliancesMud roomStylish tile backsplashSeparate elegant dining roomGranite countertops
Get ready to fall in love with this move-in-ready, picture-perfect home! Step into an impressive, light-filled two-story entry and living room, leading to a separate, elegant dining room. Designed for comfortable living, the home features a spacious family room centered around a charming stone fireplace. The culinary space is exceptional, with ...
- 49 days |
- 111 |
- 0 |
Likely to sell faster than
Source: MRED as distributed by MLS GRID,MLS#: 12641425

Travel times
Kitchen
Family Room
Primary Bedroom
Zillow last checked:
Listing updated:
Listed by:
Cory Jones (630)400-9009,
eXp Realty - St. Charles,
Anna VanBroeck 630-546-7427,
eXp Realty - St. Charles
Source: MRED as distributed by MLS GRID,MLS#: 12641425
Facts & features
Interior
Bedrooms & bathrooms
- Bedrooms: 5
- Bathrooms: 3
- Full bathrooms: 2
- 1/2 bathrooms: 1
Rooms
- Room types: Bedroom 5, Recreation Room, Kitchen, Eating Area, Mud Room
Primary bedroom
- Features: Flooring (Carpet), Bathroom (Full)
- Level: Second
- Area: 224 Square Feet
- Dimensions: 16X14
Bedroom 2
- Features: Flooring (Carpet)
- Level: Second
- Area: 100 Square Feet
- Dimensions: 10X10
Bedroom 3
- Features: Flooring (Carpet)
- Level: Second
- Area: 100 Square Feet
- Dimensions: 10X10
Bedroom 4
- Features: Flooring (Hardwood)
- Level: Main
- Area: 120 Square Feet
- Dimensions: 10X12
Bedroom 5
- Features: Flooring (Carpet)
- Level: Basement
- Area: 216 Square Feet
- Dimensions: 12X18
Dining room
- Features: Flooring (Hardwood)
- Level: Main
- Area: 110 Square Feet
- Dimensions: 11X10
Eating area
- Features: Flooring (Hardwood)
- Level: Main
- Area: 104 Square Feet
- Dimensions: 13X8
Family room
- Features: Flooring (Hardwood)
- Level: Main
- Area: 221 Square Feet
- Dimensions: 17X13
Kitchen
- Features: Kitchen (Eating Area-Table Space), Flooring (Hardwood)
- Level: Main
- Area: 120 Square Feet
- Dimensions: 12X10
Kitchen 2nd
- Features: Flooring (Vinyl)
- Level: Basement
- Area: 176 Square Feet
- Dimensions: 16X11
Living room
- Features: Flooring (Hardwood)
- Level: Main
- Area: 132 Square Feet
- Dimensions: 12X11
Mud room
- Features: Flooring (Vinyl)
- Level: Main
- Area: 42 Square Feet
- Dimensions: 7X6
Recreation room
- Features: Flooring (Carpet)
- Level: Basement
- Area: 406 Square Feet
- Dimensions: 29X14
Heating
- Natural Gas, Forced Air
Cooling
- Central Air
Appliances
- Included: Double Oven, Microwave, Dishwasher, Refrigerator, Washer, Dryer, Disposal, Stainless Steel Appliance(s), Humidifier
Features
- Cathedral Ceiling(s), 1st Floor Bedroom
- Flooring: Hardwood
- Windows: Screens
- Basement: Finished,Full
- Attic: Unfinished
- Number of fireplaces: 1
- Fireplace features: Attached Fireplace Doors/Screen, Gas Log, Gas Starter, Family Room
Interior area
- Total structure area: 2,938
- Total interior livable area: 1,836 sqft
- Finished area below ground: 900
Video & virtual tour
Property
Parking
- Total spaces: 2
- Parking features: Asphalt, Garage Door Opener, Yes, Garage Owned, Attached, Garage
- Attached garage spaces: 2
- Has uncovered spaces: Yes
Accessibility
- Accessibility features: No Disability Access
Features
- Stories: 2
- Patio & porch: Patio, Porch
- Fencing: Fenced
Lot
- Size: 7,405 Square Feet
Details
- Additional structures: Shed(s)
- Parcel number: 1435383006
- Special conditions: None
- Other equipment: TV-Dish, Ceiling Fan(s), Sump Pump
Construction
Type & style
- Home type: SingleFamily
- Architectural style: Traditional
- Property subtype: Single Family Residence
Materials
- Vinyl Siding, Brick
- Foundation: Concrete Perimeter
- Roof: Asphalt
Condition
- New construction: No
- Year built: 2004
Details
- Builder model: MAGNOLIA
Utilities & green energy
- Electric: Circuit Breakers
- Sewer: Public Sewer
- Water: Public
Community & HOA
Community
- Features: Park, Lake, Curbs, Sidewalks, Street Lights, Street Paved
- Security: Carbon Monoxide Detector(s)
- Subdivision: Foxmoor
HOA
- Services included: None
Location
- Region: Montgomery
Financial & listing details
- Price per square foot: $234/sqft
- Tax assessed value: $315,921
- Annual tax amount: $9,130
- Date on market: 5/28/2026
- Ownership: Fee Simple w/ HO Assn.
Price history
| Date | Event | Price |
|---|---|---|
| 6/3/2026 | Contingent | $429,900$234/sqft |
Source: | ||
| 5/28/2026 | Listed for sale | $429,900+17.1%$234/sqft |
Source: | ||
| 11/16/2023 | Sold | $367,000+1.9%$200/sqft |
Source: | ||
| 10/4/2023 | Contingent | $360,000$196/sqft |
Source: | ||
| 9/28/2023 | Listed for sale | $360,000+43.7%$196/sqft |
Source: | ||
| 3/8/2018 | Sold | $250,500+0.2%$136/sqft |
Source: | ||
| 2/5/2018 | Pending sale | $249,900$136/sqft |
Source: RE/MAX All Pro #09847842 Report a problem | ||
| 2/2/2018 | Listed for sale | $249,900+9.2%$136/sqft |
Source: RE/MAX All Pro #09847842 Report a problem | ||
| 11/5/2011 | Listing removed | $228,900$125/sqft |
Source: Kettley Realtors #07740058 Report a problem | ||
| 3/2/2011 | Price change | $228,900-4.2%$125/sqft |
Source: Kettley Realtors #07740058 Report a problem | ||
| 1/15/2011 | Price change | $238,900-0.4%$130/sqft |
Source: Kettley Realtors #07740058 Report a problem | ||
| 10/2/2010 | Listed for sale | $239,850-1.7%$131/sqft |
Source: Kettley Realtors #07740058 Report a problem | ||
| 6/18/2004 | Sold | $244,000$133/sqft |
Source: Public Record Report a problem | ||
Public tax history
| Year | Property taxes | Tax assessment |
|---|---|---|
| 2024 | $8,518 +3.8% | $105,307 +10.9% |
| 2023 | $8,203 +3.3% | $94,974 +8.3% |
| 2022 | $7,937 +3.7% | $87,679 +5.1% |
| 2021 | $7,652 +1.5% | $83,440 +2.2% |
| 2020 | $7,542 +1% | $81,660 +3.4% |
| 2019 | $7,465 +6.3% | $78,990 +8.3% |
| 2018 | $7,025 +3.1% | $72,968 +4.7% |
| 2017 | $6,812 -6.8% | $69,686 +4.6% |
| 2016 | $7,309 | $66,615 +7.5% |
| 2015 | -- | $61,979 +4.6% |
| 2014 | -- | $59,265 -1% |
| 2013 | -- | $59,888 -5% |
| 2012 | -- | $63,014 -7.8% |
| 2011 | -- | $68,331 -17% |
| 2010 | -- | $82,305 -4.4% |
| 2009 | -- | $86,057 +0.8% |
| 2008 | -- | $85,395 +0.7% |
| 2007 | -- | $84,807 -2.1% |
| 2006 | -- | $86,629 +4% |
| 2005 | -- | $83,310 +105.8% |
| 2004 | -- | $40,477 +1297.7% |
| 2003 | -- | $2,896 |
Find assessor info on the county website
Monthly payment
Est. payment
$2,939/mo
Principal & interest
$2169
Property taxes
$770
Estimated market value
$435,300
$414,000 - $457,000
$3,203/mo
Climate risks
Explore flood, wildfire, and other predictive climate risk information for this property on First Street®️.
Neighborhood: 60538
Nearby schools
Kaneland Mcdole Elementary School
Grades PK-5 • 0.2 miles6/10
GreatSchools® Rating
Test Score Rating
7/10Student Progress Rating
5/10Harter Middle School
Grades 6-8 • 5.9 miles8/10
GreatSchools® Rating
Test Score Rating
7/10Student Progress Rating
8/10Kaneland Senior High School
Grades 9-12 • 12.7 miles6/10
GreatSchools® Rating
College Readiness Rating
6/10