Experience serenity in this classic, custom-built Weddington home sitting on an impeccably landscaped 1.6 acre lot. Step into elegance through the 2-story foyer with stunning staircase & formal dining room adorned with palladium windows & rich moldings. The great room beckons with its vaulted ceiling, gas log fireplace & abundant natural light from French doors. The gourmet kitchen features marble counters, gas cooktop, stainless steel appliances & a delightful breakfast area. Retreat to the main level primary suite, indulging in a luxurious bath complete with jetted tub, tiled shower & dual closets. Upstairs, discover spacious bedrooms & a bonus room with skylights & built-ins. Ample storage throughout with multiple closets, walk-up attic & built-in storage in the garage. Relax or entertain on the expansive deck with a natural gas line for grilling & enjoy views of the yard that extends to creek & has flowering trees, shrubs & a charming butterfly garden. Schedule your showing today!
Closed
Zillow last checked:
Listing updated:
Bought with:
Wendy Hou
Allison & Associates Realty, LLC
Source: Canopy MLS as distributed by MLS GRID,MLS#: 4120869
Price history
| Date | Event | Price |
|---|---|---|
| 6/25/2024 | Listing removed | -- |
Source: Zillow Rentals Report a problem | ||
| 6/18/2024 | Listed for rent | $4,000$1/sqft |
Source: Zillow Rentals Report a problem | ||
| 4/25/2024 | Sold | $1,140,000+3.6%$266/sqft |
Source:  Canopy MLS as distributed by MLS GRID #4120869 Report a problem Canopy MLS as distributed by MLS GRID #4120869 Report a problem | ||
| 4/2/2024 | Pending sale | $1,100,000$257/sqft |
Source: Canopy MLS as distributed by MLS GRID #4120869 Report a problem | ||
| 3/28/2024 | Listed for sale | $1,100,000+120%$257/sqft |
Source: Canopy MLS as distributed by MLS GRID #4120869 Report a problem | ||
| 6/30/2015 | Sold | $500,000-5.5%$117/sqft |
Source: Canopy MLS as distributed by MLS GRID #3055818 Report a problem | ||
| 1/9/2015 | Listed for sale | $529,000+4.1%$124/sqft |
Source: BrannicMartin Properties, LLC #3055818 Report a problem | ||
| 11/8/2013 | Sold | $508,000-5.9%$119/sqft |
Source: Canopy MLS as distributed by MLS GRID #2145320 Report a problem | ||
| 10/2/2013 | Pending sale | $539,900$126/sqft |
Source: Allen Tate Company #2145320 Report a problem | ||
| 6/29/2013 | Price change | $539,900-1.8%$126/sqft |
Source: Allen Tate Company #2145320 Report a problem | ||
| 4/13/2013 | Listed for sale | $549,900$129/sqft |
Source: Allen Tate Company #2145320 Report a problem | ||
Nearby homes
- $600,0004 bd3 ba2.4k sqft1824 Tanglebriar Ct, Matthews, NC 28104Off Market
- $1,113,0004 bd4 ba5.7k sqft3418 Weddington Oaks Dr, Matthews, NC 28104Off Market
- $973,0004 bd4 ba3.8k sqft3502 Weddington Oaks Dr, Matthews, NC 28104Sold
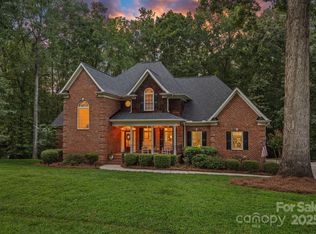
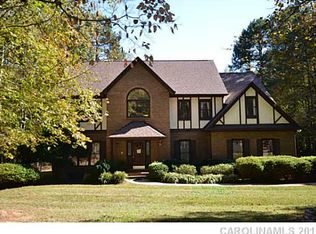
- $1,273,5005 bd4 ba4.8k sqft1840 Tanglebriar Ct, Matthews, NC 28104Off Market
Get a cash offer in 3 minutes
Find out how much your home could sell for in as little as 3 minutes with a no-obligation cash offer.
Estimated market value
$1,187,800
