Skip main navigation
Off market
  • $572,800

    1832 Top Notch Trl, Penrose, CO 81240

    3beds
    2,072sqft
    SingleFamily
    Built in 2006
    2.46 Acres Lot
    $572,800 Zestimate®
    $276/sqft
    $2,818 Estimated rent

    Home value

    $572,800

    $544,000 - $601,000

    $2,818/mo

    Zestimate® history
    Loading
    Loading...

    Owner options

    List your home for rent

    $2,818/mo

    Rent Zestimate®

    Find your next renter with Zillow Rental Manager. Plus, with online applications, you can quickly screen prospective tenants – for free.

    Learn more

    $2,818/mo

    Rent Zestimate®

    Refinance and save

    $3,217/mo

    Est. payment

    Refinancing to a lower rate could help reduce your monthly payments and save thousands over the life of the loan.

    See today's rates

    $3,217/mo

    Est. payment

    Explore your selling options

    Work with a Zillow partner agent

    Leverage their expertise and Zillow's premium Showcase listings to get your home seen by more buyers.

    Get started

    List with your own agent

    Get your home in front of millions of buyers by listing it on Zillow.

    Learn how to do it

    Sell it yourself

    Take full control of how buyers see your home on Zillow by listing For Sale by Owner (FSBO).

    List your home

    What's special

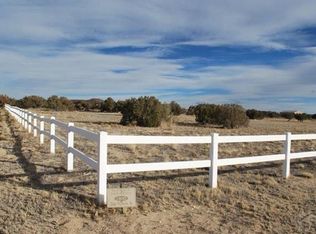
    Be prepared to be impressed! Come see this well-maintained mountain view property. The owners built this home with unique features such as a water heater timer, mirror defoggers, custom tile inlays, upgraded wood floors, large baseboards, crown molding, and exterior hot water supply. When you pull into this property you will notice the professional landscaping with irrigation. You are then welcomed by a large stamped concrete courtyard with a covered porch. The Foyer has custom tile inlays in the wood floors. The master bedroom has a walk-in closet and the master bath boasts a double vanity, soaking tub, toilet, urinal, and double shower heads. In-laid tiles make this kitchen back-splash a showstopper. Newer appliances, hard surface counter tops, cherry cabinets and pantry complete this kitchen. The large kitchen island overlooks the expansive living room and open dining room. Just outside the sliding glass door is a stamped concrete covered patio, large dog run, green house, tuft shed, raised planters, and multiple fruit trees. And wait there is more! The 3-car attached garage is fully finished and includes a work bench, cabinets, and an epoxy floor. This one wont last long...

    This property is off market, which means it's not currently listed for sale or rent on Zillow. This may be different from what's available on other websites or public sources.

    Facts & features

    Interior

    Bedrooms & bathrooms
    • Bedrooms: 3
    • Bathrooms: 2
    • Full bathrooms: 2
    Heating
    • Forced air, Gas
    Cooling
    • Central
    Features
    • Flooring: Carpet
    • Attic: Access Only
    • Has fireplace: Yes
    Interior area
    • Total interior livable area: 2,072 sqft

    Property

    Parking
    • Total spaces: 3
    • Parking features: Garage - Attached
    Features
    • Exterior features: Stucco, Wood
    Lot
    • Size: 2.46 Acres
    Details
    • Parcel number: 99922417

    Construction

    Type & style
    • Home type: SingleFamily
    Materials
    • Wood
    • Foundation: Concrete
    • Roof: Composition
    Condition
    • Year built: 2006

    Community & neighborhood

    Location
    • Region: Penrose

    Other

    Other facts
    • Type/Style: Ranch
    • Construction: Stucco, Frame
    • Garage/Carport: Attached Garage, 3 Car Garage
    • Fireplace: 1 Unit, Built-in, Gas
    • Acreage Range: 2-5
    • Heating: Forced Air Gas
    • Windows/Doors: Vinyl
    • Dining: Dining/Living Combo, Dining/Kitchen Combo
    • Attic: Access Only
    • Air Cond/Type: Central
    • Substructure/Foundation: Crawl Space
    • Property Type: Residential
    • Roof Type: Composition
    • Water Type/Sewer: Penrose

    Price history

    DateEventPrice
    6/8/2024Listing removed$449,900-9.1%$217/sqft
    Source: elevateMLS #1887116 Report a problem
    6/7/2021Sold$495,000+10%$239/sqft
    Source: Royal Gorge AOR #64627 Report a problem
    5/12/2021Listed for sale$449,900+12.5%$217/sqft
    Source: PAR #193452 Report a problem
    6/4/2019Listing removed$399,900$193/sqft
    Source: RE/MAX Associates #177508 Report a problem
    5/11/2019Price change$399,900+1.9%$193/sqft
    Source: RE/MAX Associates #177508 Report a problem
    4/23/2019Price change$392,500-1.9%$189/sqft
    Source: RE/MAX Associates #177508 Report a problem
    1/7/2019Listed for sale$399,900+20.3%$193/sqft
    Source: RE/MAX Associates #177508 Report a problem
    10/3/2006Sold$332,500+566.3%$160/sqft
    Source: Public Record Report a problem
    4/11/2006Sold$49,900$24/sqft
    Source: Public Record Report a problem

    Public tax history

    YearProperty taxesTax assessment
    2024$1,848 +23.3%$32,786 +16.7%
    2023$1,498 +13.3%$28,096 +9.5%
    2022$1,322 -1.3%$25,665 -2.8%
    2021$1,339 +52.5%$26,404 +19.9%
    2020$878 -0.5%$22,027
    2019$883 +39.8%$22,027 +24.6%
    2018$631 $17,683
    2017$631 -44.3%$17,683 -7.5%
    2016$1,134 +1.2%$19,110
    2015$1,121 $19,110

    Find assessor info on the county website

    Neighborhood: 81240

    Nearby schools

    GreatSchools rating
    Schools provided by the listing agent
    • Elementary: FREMONT
    • District: Re-2

    Source: The MLS. This data may not be complete. We recommend contacting the local school district to confirm school assignments for this home.

    Get pre-qualified for a loan
    At Zillow Home Loans, we can pre-qualify you in as little as 5 minutes with no impact to your credit score.

    An equal housing lender. NMLS #10287.