BEAUTIFULLY MAINTAINED & TRULY MOVE IN READY home in Western Alamance school district * 2,400+ sf of thoughtfully designed living space on a private, fenced lot in an established neighborhood on a dead-end road, combining the peace of country living with the convenience of nearby town amenities. * 4 BR, 3.5 BA, and a versatile bonus room (currently used as 4th BR), the multi-level layout is ideal for extended family or multi-generational living. Recent updates include a freshly painted interior, renovated kitchen, stylish wine bar in the dining area, updated bathrooms, new primary suite balcony, new sliding doors, gutters, soffit & fascia. Main level with new flooring, while the upstairs showcases gorgeous original hardwood floors. Major mechanical updates provide added peace of mind - Roof (2018), Water filtration system (2022). Heat pump (2022), Septic system pumped (2024). Solidly built and meticulously cared for, this home offers comfort, functionality, and timeless appeal.
For sale
Price cut: $2K (8/4)
$397,900
1832 Travis Lane, Burlington, NC 27217
4beds
2,469sqft
Single Family Residence
Built in 1973
0.7 Acres Lot
$392,600 Zestimate®
$161/sqft
$-- HOA
What's special
Beautifully maintainedVersatile bonus roomFreshly painted interiorPrivate fenced lotNew primary suite balconyUpdated bathroomsRenovated kitchen
- 89 days |
- 822 |
- 64 |
Likely to sell faster than
Zillow last checked:
Listing updated:
Listed by:
Raven H. Baulding 336-951-7066,
3 Brothers Realty,
A Non Member,
A Non Member
Source: Hive MLS,MLS#: 100577900 Originating MLS: Brunswick County Association of Realtors
Originating MLS: Brunswick County Association of RealtorsFacts & features
Interior
Bedrooms & bathrooms
- Bedrooms: 4
- Bathrooms: 4
- Full bathrooms: 3
- 1/2 bathrooms: 1
Rooms
- Room types: Master Bedroom, Bedroom 2, Bedroom 3, Breakfast Room, Living Room, Bedroom 4, Den, Laundry
Primary bedroom
- Level: Third
- Dimensions: 15 x 14
Bedroom 2
- Level: Third
- Dimensions: 10 x 13
Bedroom 3
- Level: Third
- Dimensions: 11 x 13
Bedroom 4
- Level: Basement
- Dimensions: 18 x 20
Breakfast room
- Level: Second
- Dimensions: 13 x 12
Den
- Level: Basement
- Dimensions: 21 x 11
Kitchen
- Level: Second
- Dimensions: 13 x 13
Laundry
- Level: Basement
- Dimensions: 6 x 6
Living room
- Level: Second
- Dimensions: 13 x 20
Heating
- Other, Fireplace(s), Natural Gas
Cooling
- Central Air
Appliances
- Included: Washer, Refrigerator, Range, Dryer, Dishwasher, Water Purifier
- Laundry: Laundry Room
Features
- Walk-in Closet(s), Ceiling Fan(s), Walk-in Shower, Basement, Gas Log, Walk-In Closet(s)
- Flooring: LVT/LVP, Wood
- Basement: Finished,Walk-Out Access
- Number of fireplaces: 1
- Fireplace features: Gas Log
Interior area
- Total structure area: 2,469
- Total interior livable area: 2,469 sqft
Property
Parking
- Parking features: Gravel
Features
- Levels: Tri-Level
- Patio & porch: Patio, Balcony, Front Porch
- Fencing: Chain Link,Back Yard
- Has view: Yes
- View description: None
- Frontage type: See Remarks
Lot
- Size: 0.7 Acres
- Features: Gentle Sloping
Details
- Parcel number: 118473
- Zoning: Res
- Special conditions: Standard
Construction
Type & style
- Home type: SingleFamily
- Property subtype: Single Family Residence
Materials
- See Remarks
- Foundation: Brick/Mortar
- Roof: Architectural Shingle
Condition
- New construction: No
- Year built: 1973
Utilities & green energy
- Sewer: Septic Tank
- Water: Well
- Utilities for property: Natural Gas Connected
Community & HOA
Community
- Subdivision: Not In Subdivision
HOA
- Has HOA: No
Location
- Region: Burlington
Financial & listing details
- Price per square foot: $161/sqft
- Tax assessed value: $300,083
- Annual tax amount: $1,842
- Date on market: 5/30/2026
- Cumulative days on market: 90 days
- Listing agreement: Exclusive Right To Sell
- Listing terms: Cash,Conventional
- Road surface type: Paved
Estimated market value
$392,600
$373,000 - $412,000
$2,711/mo
Price history
| Date | Event | Price |
|---|---|---|
| 8/4/2026 | Price change | $397,900-0.5%$161/sqft |
Source:  Doorify MLS #10170767 Report a problem Doorify MLS #10170767 Report a problem | ||
| 5/30/2026 | Listed for sale | $399,900+18%$162/sqft |
Source: Doorify MLS #10170767 Report a problem | ||
| 3/28/2025 | Listing removed | $339,000$137/sqft |
Source: Doorify MLS #10051853 Report a problem | ||
| 1/14/2025 | Price change | $339,000-8.1% |
Source:  Triad MLS #1155248 Report a problem Triad MLS #1155248 Report a problem | ||
| 9/14/2024 | Listed for sale | $369,000 |
Source: Triad MLS #1155248 Report a problem | ||
Public tax history
| Year | Property taxes | Tax assessment |
|---|---|---|
| 2024 | $1,707 +7% | $300,083 |
| 2023 | $1,596 +22.2% | $300,083 +81.4% |
| 2022 | $1,307 -1.3% | $165,413 |
| 2021 | $1,323 -1.1% | $165,413 |
| 2020 | $1,339 -0.1% | $165,413 |
| 2019 | $1,340 | $165,413 |
| 2018 | -- | $165,413 |
| 2017 | -- | $165,413 +12.2% |
| 2016 | $1,023 | $147,369 |
| 2015 | $1,023 | $147,369 |
Find assessor info on the county website
Monthly payment
Est. payment
Payment breakdown
Explore the cost of this home by adjusting the details. Changes won't be saved.Climate risks
Neighborhood: 27217
Nearby schools
GreatSchools rating
- 5/10Elon ElementaryGrades: K-5Distance: 1.7 mi
- 6/10Western MiddleGrades: 6-8Distance: 1.8 mi
- 7/10Western Alamance HighGrades: 9-12Distance: 1.1 mi
Schools provided by the listing agent
- Middle: Western Alamance MS
- High: Western Alamance HS
Source: Hive MLS. This data may not be complete. We recommend contacting the local school district to confirm school assignments for this home.
- $272,9003 bd2 ba1.5k sqft1842 Travis Ln, Burlington, NC 27217Off Market
- $363,6004 bd2 ba1.8k sqft1818 Travis Ln, Burlington, NC 27217Off Market
- $150,0003 bd2 ba1.6k sqft1850 Travis Ln, Burlington, NC 27217Sold
- $352,8003 bd2 ba1.5k sqft1858 Travis Ln, Burlington, NC 27217Off Market

- $303,0003 bd2 ba1.3k sqft3043 Durham St, Burlington, NC 27217Off Market
- $367,5003 bd2 ba1.7k sqft1808 Travis Ln, Burlington, NC 27217Off Market
- $292,8003 bd2 ba1.4k sqft3055 Durham St, Burlington, NC 27217Off Market
- $242,8002 bd1 ba1.4k sqft3031 Durham St, Burlington, NC 27217Off Market
A local agent can set up tours, give advice and negotiate with sellers.
A local lender can help you make sure your offer is ready when you are.
Similar homes
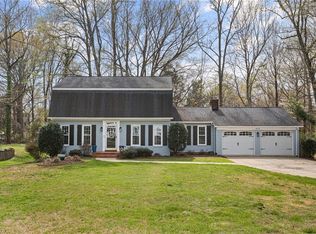
- $399,9004 bd3 ba2.7k sqft299 Roseberry Loop, Burlington, NC 27215For Sale

 MLS ID #1233647, Isaac Gibson. Triad MLS
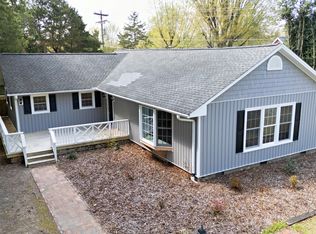
 - $399,0004 bd3 ba2.5k sqft413 Courtland Dr, Elon, NC 27244For Sale
 MLS ID #1213622, Ricky May. Triad MLS
 - $399,0003 bd3 ba2k sqft2234 Saddle Club Rd, Burlington, NC 27215For Sale
 MLS ID #10158081, Eric Burns. Doorify MLS
 - $429,0004 bd3 ba2.2k sqft2804 Edgewood Ave, Burlington, NC 27215For Sale
 MLS ID #1193460, Tory Apple. Triad MLS
 - $330,0003 bd3 ba2k sqft118 Brassfield Dr, Burlington, NC 27217For SaleMLS ID #10186704, Tiffany Howard. Doorify MLS
- $350,0004 bd2 ba1.8k sqft1416 Stone Gables Dr, Elon, NC 27244For SaleMLS ID #1233689, Carol Howard. Triad MLS
- $365,0004 bd3 ba2.1k sqft106 Eva Dr, Gibsonville, NC 27249For SaleMLS ID #10183364, AARON HILL. Doorify MLS
- $389,0003 bd3 ba2k sqft3962 Kimesville Rd, Burlington, NC 27215For SaleMLS ID #1228329, Lesha Herbin. Triad MLS
- $374,9003 bd2 ba2.4k sqft222 E Minneola St, Gibsonville, NC 27249For SaleMLS ID #10160442, Daniel Byrd. Doorify MLS
- $425,0003 bd3 ba2.3k sqft602 Driftwood Dr, Gibsonville, NC 27249For SaleMLS ID #10168001, Amanda Sellers Turner. Doorify MLS
- $199,5002 bd2 ba1.2k sqft913 N Park Ave, Burlington, NC 27217For SaleMLS ID #10188230, Alton Tyndall. Doorify MLS
- $285,0003 bd3 ba1.9k sqft1019 Garden Ct, Burlington, NC 27215For SaleMLS ID #10168618, Stacy Slone. Doorify MLS
- $360,0004 bd2 ba2.1k sqft701 N Carr St, Mebane, NC 27302For SaleMLS ID #10186347, John Thomas Mejia Fernandez. Doorify MLS
- $375,0004 bd2 ba2k sqft3738 S State Highway 119, Haw River, NC 27258For SaleMLS ID #10182733, Andrea H Reeves. Doorify MLS
- $399,0003 bd3 ba1.4k sqft3007 Pintail Dr, Mebane, NC 27302For SaleMLS ID #10178029, Jennifer A Hall-Tilley. Doorify MLS
- $500,0004 bd3 ba2.2k sqft1246 Pebble Dr, Graham, NC 27253For SaleMLS ID #10171289, Tami T Koury. Doorify MLS
- $400,0005 bd3 ba3k sqft2026 Heron Pointe Dr, Whitsett, NC 27377For SaleMLS ID #1228033, Kristoff Jones. Triad MLS
- $375,0003 bd2 ba1.9k sqft401 N 9th St, Mebane, NC 27302For SaleMLS ID #10185224, Alice Ray. Doorify MLS
- $449,0002 bd3 ba1.9k sqft6009 Osceola Ossipee Rd, Browns Summit, NC 27214For SaleMLS ID #10182527, Christie Brown. Doorify MLS
- $409,0004 bd3 ba2.4k sqft1725 Langlais Dr, Graham, NC 27253For SaleMLS ID #10183795, Jaime Gutierrez. Doorify MLS
