Skip main navigation
Off market
  • Tax assessed value
    $618,800

    1832 Valley Dr, Bismarck, ND 58503

    5beds
    4baths
    4,472sqft
    SingleFamily
    Built in 2003
    10,785 Square Feet Lot
    $-- Zestimate®
    $138/sqft
    $4,251 Estimated rent

    Home value

    Not available

    Estimated sales range

    Not available

    $4,251/mo

    Zestimate® history
    Loading
    Loading...

    Owner options

    List your home for rent

    $4,251/mo

    Rent Zestimate®

    Find your next renter with Zillow Rental Manager. Plus, with online applications, you can quickly screen prospective tenants – for free.

    Learn more

    $4,251/mo

    Rent Zestimate®

    Refinance and save

    $3,121/mo

    Est. payment

    Refinancing to a lower rate could help reduce your monthly payments and save thousands over the life of the loan.

    See today's rates

    $3,121/mo

    Est. payment

    Explore your selling options

    Work with a Zillow partner agent

    Leverage their expertise and Zillow's premium Showcase listings to get your home seen by more buyers.

    Get started

    List with your own agent

    Get your home in front of millions of buyers by listing it on Zillow.

    Learn how to do it

    Sell it yourself

    Take full control of how buyers see your home on Zillow by listing For Sale by Owner (FSBO).

    List your home

    What's special

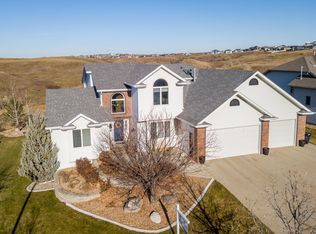
    This incredible Ranch style home boasts classic features with a view you'll want to call your own! Right from the start this home has features so many homes lack. A front covered porch welcomes you to the front door and genuine wood floors greet you inside. The first thing you'll notice is an impressive vaulted ceiling in the living room with large windows allowing you to see the rolling green hills of the valley. The living room has a beautiful fireplace with custom built in shelving and cabinetry on either side. If cabinet and countertop space in a kitchen is what you are looking for, you have come to the right place! This kitchen boasts a huge amount of space! A center island with bar sink and granite countertop sits at the center of this smartly designed kitchen. Adjacent to the Kitchen is a breathtaking sunroom! Take in the valley views on 3 sides while sipping your morning coffee or evening glass of wine! And if being outside is more to your liking, you'll love the maintenance free deck which captures even more of the beautiful scenery! The upstairs also includes an office/bedroom, mudroom with built in coat locker section and a master suite fit for a spa! The Master Bedroom features an incredible passthrough fireplace to the living room! The walk in Master Closet features plenty of space and it's very own built in chest of drawers! The Master bathroom is as spacious as you are likely to find! Large enough for a tile shower, soaking tub, split vanities, and separate toilet room. Downstairs you'll find a large great room with wet-bar and TOWERING 9 FOOT CEILINGS! Three bedrooms, 2 full bathrooms, a hunting room and exercise room all await you downstairs! The walkout basement brings you onto beautiful pavers and a backyard oasis you won't soon forget! This home is an absolute MUST see! Schedule your appointment today!

    This property is off market, which means it's not currently listed for sale or rent on Zillow. This may be different from what's available on other websites or public sources.
    Facts & features

    Interior

    Bedrooms & bathrooms
    • Bedrooms: 5
    • Bathrooms: 4
    Cooling
    • Central
    Appliances
    • Laundry: Laundry, Main
    Features
    • Main Floor Bedroom, Main Floor Laundry, Master Bath, Smoke Detectors, Vaulted Ceiling, Walk-in Closet(s), Wet Bar, Hot Tub
    • Basement: Finished
    • Has fireplace: Yes
    Interior area
    • Total interior livable area: 4,472 sqft

    Property

    Parking
    • Parking features: Garage - Attached
    Lot
    • Size: 10,785 Square Feet
    Details
    • Parcel number: 0936002040

    Construction

    Type & style
    • Home type: SingleFamily
    Condition
    • Year built: 2003

    Utilities & green energy

    • Sewer: Public Sewer
    • Utilities for property: Cable Available, Electricity Available, Electricity Connected, Natural Gas Available, Natural Gas Connected, Phone Available, Sewer Available, Sewer Connected, Water Available, Water Connected

    Community & HOA

    Location
    • Region: Bismarck

    Financial & listing details

    • Price per square foot: $138/sqft
    • Tax assessed value: $618,800
    • Annual tax amount: $6,687

    Price history

    DateEventPrice
    9/18/2020Sold--
    Source: Great North MLS #3407023 Report a problem
    7/8/2020Price change$584,900-2.5%$131/sqft
    Source: VENTURE REAL ESTATE #407023 Report a problem
    5/30/2020Listed for sale$599,900$134/sqft
    Source: VENTURE REAL ESTATE #407023 Report a problem

    Public tax history

    YearProperty taxesTax assessment
    2023$6,687 -2.2%$309,400 +5.8%
    2022$6,837 +13.9%$292,350 +2.5%
    2021$6,002 $285,150 +4.7%
    2020-- $272,250 -1.5%
    2019$5,664 -2.2%$276,400
    2018$5,794 $276,400
    2017-- $276,400
    2016$5,230 +4.3%$276,400 +10.8%
    2014$5,013 $249,550 +8.5%
    2013-- $230,000 +9%
    2012-- $211,000 +4%
    2011-- $202,900
    2010-- $202,900 +2.5%
    2009-- $197,950 +2%
    2008-- $194,050
    Find assessor info on the county website

    Neighborhood: 58503

    Nearby schools

    GreatSchools rating
    Schools provided by the listing agent
    • Elementary: Centennial
    • Middle: Horizon
    • High: Century High

    Source: The MLS. This data may not be complete. We recommend contacting the local school district to confirm school assignments for this home.

    Get pre-qualified for a loan
    At Zillow Home Loans, we can pre-qualify you in as little as 5 minutes with no impact to your credit score.

    An equal housing lender. NMLS #10287.
