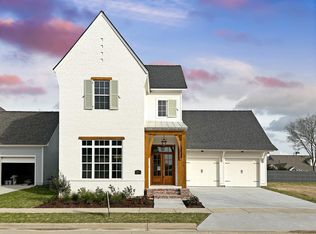

"The Mariette" plan has over 3000 square feet of living space, two stories, four bedrooms, three and a half bathsand a loft. Your will enter this home from the very large covered front porch with painted brick exterior, painted wood columns, hanging gas lantern anddouble French door. Once inside you will enter into a large foyer with iron rail stair case and the spacious dining room with gorgeous views and naturallight from the front windows. The gourmet kitchen has custom painted cabinets with extended uppers, soft close drawer hinges and under cabinetlighting, large center island with a white farm sink and hanging pendants, Eternal Calacatta Gold quartz counter surfaces with a white 3x12 craft glosstile backsplash, stainless appliance package including a WOLF cooktop, walk in pantry and a separate butler / bar area with a built in wine cooler andwine rack. The kitchen and living room are open with a separation of exposed beams and the living room has views of the very nice yard and HUGEcovered rear porch. The master suite is located off the rear of the home and the master bath is spa like with a custom tiled shower with bench, largesoaking tub, linen closet, private water closet and very spacious walk in closet. The second bedroom is located downstairs with its own privatebathroom. The upstairs will feature two bedrooms with walk in closets, a loft area and a full bathroom with dual vanities. There is a mudroom area, halfbath and spacious walk in laun...
This property is not currently displayed as for sale or rent on Zillow. This may be different from what's on other websites or public sources.