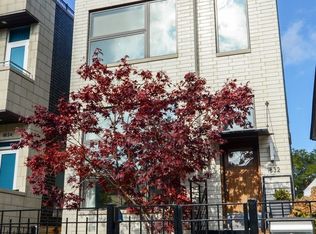
A transitional full-masonry home (designed by FC Studio Architects) on one of the best streets in Roscoe Village. An open & flowing floor-plan on the first floor, formal living, powder room, dedicated dining area combined with commercial grade kitchen, large island for entertaining & rear family room, leading to deck. Three bedrooms upstairs, with oversized bedroom in front, and large master suite in the rear of the home. Master walk-in closet, that is professionally organized for the largest of wardrobes. Lower level has been updated, including wet bar with full-size fridge & mill work. Two guest rooms and a full bathroom are on the lower level. Customizations includes Control4 with surround sound, Lutron lighting, Nest thermostats, custom closets, window treatments & light fixtures throughout the home. Outdoor spaces include small front yard, rear deck off of family room & garage roof deck. Steps to Hamlin Park, Paulina el-stop, Whole Foods, Starbucks & Roscoe Village corridor
This property is not currently displayed as for sale or rent on Zillow. This may be different from what's on other websites or public sources.