Skip main navigation
Sold for $240,000
  • $240,000

    1832 Wax Rd SE, Silver Creek, GA 30173

    3beds
    1,100sqft
    SingleFamily
    Built in 2025
    0.33 Acres Lot
    $231,700 Zestimate®
    $218/sqft
    $1,647 Estimated rent

    Home value

    $231,700

    $220,000 - $243,000

    $1,647/mo

    Zestimate® history
    Loading
    Loading...

    Owner options

    List your home for rent

    $1,647/mo

    Rent Zestimate®

    Find your next renter with Zillow Rental Manager. Plus, with online applications, you can quickly screen prospective tenants – for free.

    Learn more

    $1,647/mo

    Rent Zestimate®

    Refinance and save

    $1,551/mo

    Est. payment

    Refinancing to a lower rate could help reduce your monthly payments and save thousands over the life of the loan.

    See today's rates

    $1,551/mo

    Est. payment

    Explore your selling options

    Work with a Zillow partner agent

    Leverage their expertise and Zillow's premium Showcase listings to get your home seen by more buyers.

    Get started

    List with your own agent

    Get your home in front of millions of buyers by listing it on Zillow.

    Learn how to do it

    Sell it yourself

    Take full control of how buyers see your home on Zillow by listing For Sale by Owner (FSBO).

    List your home

    What's special

    Cozy electric fireplaceStylish tile floorsBack deckGenerously sized pebble drivewayLuxury lvt flooringLeathered quartz countertopsDesigner fixtures
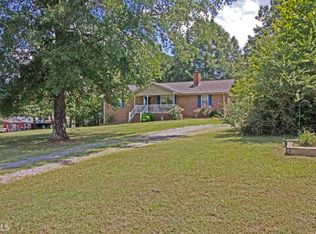
    Charming Modern Farmhouse with Designer Touches in a Peaceful Country Setting Welcome to this beautifully updated modern farmhouse listed by the Rome-Floyd Co Land Bank Authority, where timeless charm meets contemporary design. Nestled on a serene 0.333-acre lot surrounded by mature oak trees, this 3-bedroom, 2-bath home offers 1,100 square feet of thoughtfully designed living space. Step onto the inviting rocking chair front porch and take in the peaceful country surroundings. Inside, the heart of the home features a soaring vaulted wood ceiling, a cozy electric fireplace set in a shiplap accent wall, and luxury LVT flooring throughout. The open-concept kitchen shines with leathered quartz countertops, a deep farmhouse sink, custom range hood, and a spacious walk-in pantry—perfect for both everyday living and entertaining. The private master suite opens to a back deck, ideal for quiet morning coffee or evening unwinding. Both bathrooms are finished with stylish tile floors and designer fixtures, reflecting the home’s modern flair. Additional features include: All new appliances included Spacious built-in drop zone or “hall tree” off the separate side entrance Elegant craftsman-style trim and molding in every room Beautiful designer-selected colors inside and out Generously sized pebble driveway with space for 5-6 vehicles This home offers a rare blend of high-end details, functional design, and peaceful rural living—just waiting for you to move in and make it your own. Property must be owner-occupied--buyer to certify intent to reside in the home as a primary residence. Schedule your tour today and experience this stunning modern farmhouse for yourself! Call Amanda Monday-Friday, 8am-5pm at 706-236-4477, or text anytime 706-252-7206.

    Facts & features

    Interior

    Bedrooms & bathrooms
    • Bedrooms: 3
    • Bathrooms: 2
    • Full bathrooms: 2
    Heating
    • Other
    Appliances
    • Included: Dishwasher, Range / Oven, Refrigerator
    Features
    • Other
    • Flooring: Tile, Hardwood
    • Basement: None
    • Has fireplace: Yes
    • Common walls with other units/homes: No Common Walls
    Interior area
    • Total interior livable area: 1,100 sqft

    Property

    Accessibility
    • Accessibility features: Accessible Entrance
    Features
    • Patio & porch: Covered
    • Exterior features: Wood
    Lot
    • Size: 0.33 Acres
    • Features: Back Yard,Wooded
    Details
    • Additional structures: Outbuilding
    • Parcel number: L18152

    Construction

    Type & style
    • Home type: SingleFamily
    • Architectural style: Cottage
    Materials
    • Wood
    • Foundation: Slab
    • Roof: Shake / Shingle
    Condition
    • Resale
    • Year built: 2025

    Utilities & green energy

    • Sewer: Septic Tank
    • Water: Public
    • Utilities for property: Electricity Available,Phone Available,Sewer Availa

    Community & HOA

    Location
    • Region: Silver Creek

    Financial & listing details

    • Price per square foot: $218/sqft
    • Tax assessed value: $161,341
    • Road surface type: Asphalt,Paved

    Price history

    DateEventPrice
    7/11/2025Sold$240,000-4%$218/sqft
    Source: Public Record Report a problem
    6/13/2025Pending sale$249,900$227/sqft
    Source: Owner Report a problem
    4/27/2025Listed for sale$249,900+346.3%$227/sqft
    Source: Owner Report a problem
    7/27/2024Listing removed$55,997$51/sqft
    Source: GAMLS #10325665 Report a problem
    7/17/2024Price change$55,997-37.8%$51/sqft
    Source: GAMLS #10325665 Report a problem
    6/25/2024Listed for sale$89,977+338.9%$82/sqft
    Source: GAMLS #10325665 Report a problem
    3/27/2024Sold$20,500+105%$19/sqft
    Source: Public Record Report a problem
    8/20/2020Sold$10,000$9/sqft
    Source: GAMLS #8779313 Report a problem
    8/10/2020Pending sale$10,000$9/sqft
    Source: Sellect REALTORS, LLC #8779313 Report a problem
    6/29/2020Listed for sale$10,000$9/sqft
    Source: Sellect REALTORS, LLC #8779313 Report a problem
    5/4/2020Pending sale$10,000$9/sqft
    Source: Sellect Realtors, LLC. #6633279 Report a problem
    10/17/2019Listed for sale$10,000$9/sqft
    Source: Sellect Realtors, LLC. #6633279 Report a problem

    Public tax history

    YearProperty taxesTax assessment
    2025-- $64,536 +372.4%
    2024$152 -74.1%$13,660 -33.4%
    2023$588 +46.4%$20,514 +51.5%
    2022$402 +232.8%$13,544 +11.3%
    2021$121 -63.4%$12,174 +12.3%
    2020$330 +8%$10,836 +6.6%
    2019$305 +7.4%$10,164 +7.6%
    2018$284 $9,445 +3.5%
    2017$284 +3.2%$9,130 +11.9%
    2016$275 +13.1%$8,156
    2015$243 $8,156
    2014$243 $8,156
    2013-- --
    2012-- --
    2011-- --
    2010-- --
    2009-- --
    2008-- --
    2007-- --
    2006-- --
    2005-- --
    2003-- --
    Find assessor info on the county website

    Neighborhood: 30173

    Nearby schools

    GreatSchools rating
    Schools provided by the listing agent
    • Elementary: Pepperell
    • Middle: Pepperell
    • High: Pepperell
    • District: 22

    Source: The MLS. This data may not be complete. We recommend contacting the local school district to confirm school assignments for this home.

    Get a cash offer in 3 minutes
    Find out how much your home could sell for in as little as 3 minutes with a no-obligation cash offer.
    Estimated market value
    $231,700
    Get a cash offer in 3 minutes
    Find out how much your home could sell for in as little as 3 minutes with a no-obligation cash offer.
    Estimated market value
    $231,700