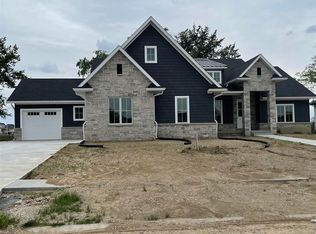
New construction prices keep going up. Why wait to build when you can own nearly new construction—without the time, stress, and at significantly less cost than building new? Located in Iron Bridge Estates, this stunning Moughan-built ranch is just a few years old and offers exceptional quality, thoughtful design, and high-end finishes throughout. From the moment you step inside, you’ll notice the exquisite custom cabinetry, impressive windows, & hardwood flooring throughout the main living areas. The kitchen is both functional & beautiful, featuring solid surface countertops & a large hidden walk-in pantry. Custom locker area provides organized everyday living w/ enclosed storage & built-ins, finished basement is ideal for extended living or entertaining, complete w/ a full kitchen, spacious family room, two bedrooms, a full bath, and abundant storage. Enjoy outdoor living on the screened-in porch overlooking the expansive half-acre lot. Fully fenced yard includes an irrigation system, plus a dedicated dog run w/ direct access through a built-in doggy door. Car enthusiasts & hobbyists will appreciate the 4-car garage w/ hot and cold water hookups. Additional features include a Generac generator and a full home tech setup with coax and Cat5e wiring from every room to a central hub, along w/ Comcast fiber internet ready to go. A rare opportunity to own a nearly new, move-in-ready home w/ upgrades already completed—this one is not to be missed.
Sold for $827,000
Zillow last checked:
Listing updated:
Bought with:
Kyle T Killebrew, 475109198
The Real Estate Group, Inc.
Source: RMLS Alliance as distributed by MLS GRID,MLS#: CA1042557 Originating MLS: Capital Area Association of Realtors
Originating MLS: Capital Area Association of Realtors
Price history
| Date | Event | Price |
|---|---|---|
| 6/30/2026 | Sold | $827,000+0.2%$206/sqft |
Source:  RMLS Alliance as distributed by MLS GRID #CA1042557 Report a problem RMLS Alliance as distributed by MLS GRID #CA1042557 Report a problem | ||
| 4/3/2026 | Pending sale | $825,000$205/sqft |
Source: RMLS Alliance as distributed by MLS GRID #CA1042557 Report a problem | ||
| 4/1/2026 | Listed for sale | $825,000+34.1%$205/sqft |
Source: RMLS Alliance as distributed by MLS GRID #CA1042557 Report a problem | ||
| 9/27/2021 | Sold | $615,000-0.6%$153/sqft |
Source: RMLS Alliance as distributed by MLS GRID #CA1009127 Report a problem | ||
| 8/16/2021 | Pending sale | $619,000$154/sqft |
Source: RMLS Alliance as distributed by MLS GRID #CA1009127 Report a problem | ||
| 8/11/2021 | Listed for sale | $619,000+6.7%$154/sqft |
Source: RMLS Alliance as distributed by MLS GRID #CA1009127 Report a problem | ||
| 11/13/2020 | Sold | $580,028$144/sqft |
Source: RMLS Alliance as distributed by MLS GRID #CA1003696 Report a problem | ||
| 11/11/2020 | Pending sale | $580,028$144/sqft |
Source: The Real Estate Group Inc. #CA1003696 Report a problem | ||
| 11/11/2020 | Listed for sale | $580,028+643.6%$144/sqft |
Source: The Real Estate Group Inc. #CA1003696 Report a problem | ||
| 6/4/2020 | Sold | $78,000$19/sqft |
Source: Public Record Report a problem | ||
Sell for more on Zillow
Get a Zillow Showcase℠ listing at no additional cost and you could sell for .
$840,200
2% more
+$16,804
With Zillow Showcase(estimated)
$857,004
