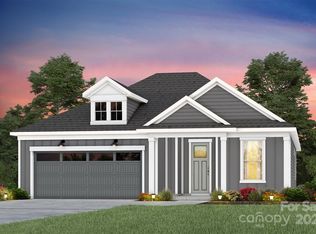
Perfectly situated near downtown Belmont, Charlotte-Douglas International Airport, the Catawba River, golf courses, and more, this vibrant Del Webb community offers unmatched convenience and luxury. Residents will love the stress-free lifestyle with HOA-included lawn care, TV, and high-speed internet. Enjoy exclusive access to first-class amenities, including a clubhouse, indoor and outdoor pools, pickleball and bocce courts, a dog park, scenic walking trails, an event lawn, and a full-time lifestyle director to organize activities and events. This beautifully designed Palmary floor plan boasts an open-concept kitchen and living area, a sunroom, and a 4-foot garage extension for added space. High-end features include a gourmet kitchen, a cozy fireplace, a zero-entry owner’s shower, a laundry sink, and energy-efficient upgrades. With ample storage, this home blends comfort, functionality, and style.
Schedule a tour today—this exceptional home is ready to impress!
Closed
$622,652
1832 Winding Mist Dr #171, Belmont, NC 28012
2beds
1,969sqft
Single Family Residence
Built in 2025
0.18 Acres Lot
$623,300 Zestimate®
$316/sqft
$2,823 Estimated rent
Home value
$623,300
$555,000 - $698,000
$2,823/mo
Zestimate® history
Owner options
List your home for rent
$2,823/mo
Rent Zestimate®
Find your next renter with Zillow Rental Manager. Plus, with online applications, you can quickly screen prospective tenants – for free.
$2,823/mo
Rent Zestimate®
Refinance and save
$4,081/mo
Est. payment
Refinancing to a lower rate could help reduce your monthly payments and save thousands over the life of the loan.
$4,081/mo
Est. payment
Explore your selling options
Work with a Zillow partner agent
Leverage their expertise and Zillow's premium Showcase listings to get your home seen by more buyers.
Get startedList with your own agent
Get your home in front of millions of buyers by listing it on Zillow.
Learn how to do itSell it yourself
Take full control of how buyers see your home on Zillow by listing For Sale by Owner (FSBO).
List your homeWhat's special
Cozy fireplaceGourmet kitchenLaundry sinkAmple storage
Zillow last checked:
Listing updated:
Listed by:
Danielle Self danielle.self@pulte.com,
Pulte Home Corporation
Bought with:
Stephanie Luther
Howard Hanna Allen Tate Lake Norman
Source: Canopy MLS as distributed by MLS GRID,MLS#: 4204134
Facts & features
Interior
Bedrooms & bathrooms
- Bedrooms: 2
- Bathrooms: 2
- Full bathrooms: 2
- Main level bedrooms: 2
Primary bedroom
- Features: Walk-In Closet(s)
- Level: Main
Bedroom s
- Level: Main
Bathroom full
- Level: Main
Dining area
- Level: Main
Flex space
- Level: Main
Kitchen
- Features: Walk-In Pantry
- Level: Main
Laundry
- Features: See Remarks
- Level: Main
Living room
- Features: Tray Ceiling(s)
- Level: Main
Sunroom
- Level: Main
Heating
- ENERGY STAR Qualified Equipment, Forced Air, Natural Gas
Cooling
- Zoned
Appliances
- Included: Dishwasher, Disposal, ENERGY STAR Qualified Dishwasher, Exhaust Hood, Gas Cooktop, Microwave, Plumbed For Ice Maker, Tankless Water Heater, Wall Oven
- Laundry: Electric Dryer Hookup, Main Level, Washer Hookup
Features
- Kitchen Island, Open Floorplan, Pantry, Storage, Walk-In Closet(s), Walk-In Pantry
- Flooring: Carpet, Vinyl
- Doors: Pocket Doors
- Windows: Window Treatments
- Has basement: No
- Attic: Pull Down Stairs
- Fireplace features: Family Room, Gas, Gas Vented, Living Room
Interior area
- Total structure area: 1,969
- Total interior livable area: 1,969 sqft
- Finished area above ground: 1,969
- Finished area below ground: 0
Property
Parking
- Total spaces: 2
- Parking features: Driveway, Attached Garage, Garage Faces Front, Garage on Main Level
- Attached garage spaces: 2
- Has uncovered spaces: Yes
Accessibility
- Accessibility features: Roll-In Shower, Lever Door Handles
Features
- Levels: One
- Stories: 1
- Patio & porch: Front Porch, Rear Porch
- Exterior features: In-Ground Irrigation, Lawn Maintenance
- Pool features: Community
- Spa features: Community
Lot
- Size: 0.18 Acres
- Dimensions: 52 x 152 x 52 x 155
Living quarters
- Secondary features: None
Details
- Parcel number: 310951
- Zoning: GR (CD)
- Special conditions: Standard
- Other equipment: Network Ready
Construction
Type & style
- Home type: SingleFamily
- Property subtype: Single Family Residence
Materials
- Fiber Cement
- Foundation: Slab
- Roof: Shingle
Condition
- New construction: Yes
- Year built: 2025
Details
- Builder model: Palmary - Elevation LC323
- Builder name: Del Webb
Utilities & green energy
- Sewer: Public Sewer
- Water: City
- Utilities for property: Cable Available, Cable Connected, Fiber Optics, Underground Utilities, Wired Internet Available
Community & HOA
Community
- Features: Fifty Five and Older, Clubhouse, Dog Park, Fitness Center, Game Court, Other, Recreation Area, Sidewalks, Street Lights, Walking Trails
- Security: Carbon Monoxide Detector(s), Smoke Detector(s)
- Senior community: Yes
- Subdivision: Carolina Riverside
HOA
- Has HOA: Yes
- HOA fee: $320 monthly
- HOA name: CAMS
Location
- Region: Belmont
Financial & listing details
- Price per square foot: $316/sqft
- Date on market: 12/5/2024
- Cumulative days on market: 33 days
- Listing terms: Cash,Conventional,FHA,VA Loan
- Road surface type: Concrete, Paved
Price history
| Date | Event | Price |
|---|---|---|
| 2/20/2025 | Sold | $622,652-2.6%$316/sqft |
Source:  Canopy MLS as distributed by MLS GRID #4204134 Report a problem Canopy MLS as distributed by MLS GRID #4204134 Report a problem | ||
| 12/12/2024 | Price change | $639,487+0.8%$325/sqft |
Source: Canopy MLS as distributed by MLS GRID #4204134 Report a problem | ||
| 12/5/2024 | Listed for sale | $634,487$322/sqft |
Source: Canopy MLS as distributed by MLS GRID #4204134 Report a problem | ||
Public tax history
Tax history is unavailable.
Neighborhood: 28012
Nearby homes
- $605,3512 bd2 ba2k sqft1830 Winding Mist Dr #172, Belmont, NC 28012Sold
- $587,500-- bd-- ba-- sqft1834 Winding Mist Dr, Belmont, NC 28012Sold
- $581,0003 bd2 ba2k sqft1828 Winding Mist Dr, Belmont, NC 28012Sold
- $545,3753 bd3 ba2.1k sqft1940 Sparkling Stream Dr #93, Belmont, NC 28012Sold

- $602,5003 bd2 ba2.2k sqft1826 Winding Mist Dr, Belmont, NC 28012Sold
- $659,1552 bd2 ba2k sqft1925 Sparkling Stream Dr #74, Belmont, NC 28012Sold
- $594,5093 bd2 ba2k sqft1929 Sparkling Stream Dr #76, Belmont, NC 28012Sold
- $732,0003 bd3 ba2.4k sqft1831 Winding Mist Dr, Belmont, NC 28012Sold
Nearby schools
GreatSchools rating
- 5/10Belmont Central Elementary SchoolGrades: 2-5Distance: 1.9 mi
- 5/10Belmont Middle SchoolGrades: 6-8Distance: 1 mi
- 8/10South Point High SchoolGrades: 9-12Distance: 1 mi
Schools provided by the listing agent
- Elementary: Belmont Central
- Middle: Belmont
- High: South Point (NC)
Source: Canopy MLS as distributed by MLS GRID. This data may not be complete. We recommend contacting the local school district to confirm school assignments for this home.
Get a cash offer in 3 minutes
Find out how much your home could sell for in as little as 3 minutes with a no-obligation cash offer.
Estimated market value
$623,300
Get a cash offer in 3 minutes
Find out how much your home could sell for in as little as 3 minutes with a no-obligation cash offer.
Estimated market value
$623,300
- North Carolina
- Gaston County
- Belmont
- 28012
- 1832 Winding Mist Dr Unit 171
Nearby cities
Nearby zip codes
Other Belmont Topics
