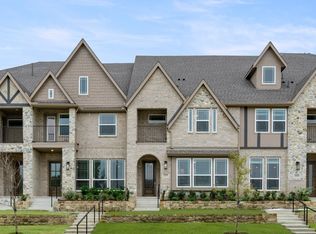
Welcome to 1832 Wittington, a beautifully designed newly constructed townhome located within the highly sought-after community of The Abbey at Mercer Crossing in Farmers Branch. Blending modern elegance with effortless functionality, this sophisticated two-story residence offers 3 spacious bedrooms, 2.5 baths, and an open-concept floorplan thoughtfully designed for today’s lifestyle.
The bright and airy main living space is filled with natural light from expansive windows and enhanced by soaring ceilings and seamless flow throughout — creating the perfect setting for both entertaining and everyday living. At the heart of the home, the gourmet kitchen features top-of-the-line appliances, stylish finishes, abundant cabinetry, and a large center island ideal for gathering with family and guests.
Upstairs, the luxurious primary suite serves as a private retreat complete with a spa-inspired bath and generous closet space. Additional bedrooms provide flexibility for guests, family, or a dedicated home office.
Situated within the master-planned Mercer Crossing development, residents enjoy access to exceptional resort-style amenities including a fitness center, parks, dog park, swimming pools, scenic waterfront walking trails, and future shopping, dining, and entertainment at Mercer Boardwalk.
Ideally located near Interstate 35E, LBJ Freeway, President George Bush Turnpike, and DFW International Airport, this home offers outstanding convenience throughout the Dallas–Fort Worth metroplex while delivering low-maintenance luxury living in one of North Texas’ most connected communities.
Sold
Price Unknown
1832 Wittington Pl, Farmers Branch, TX 75234
3beds
2,135sqft
Townhouse
Built in 2024
-- sqft lot
$527,200 Zestimate®
$--/sqft
$3,650 Estimated rent
Home value
$527,200
$490,000 - $569,000
$3,650/mo
Zestimate® history
Owner options
List your home for rent
$3,650/mo
Rent Zestimate®
Find your next renter with Zillow Rental Manager. Plus, with online applications, you can quickly screen prospective tenants – for free.
$3,650/mo
Rent Zestimate®
Refinance and save
$961/mo
Est. payment
Refinancing to a lower rate could help reduce your monthly payments and save thousands over the life of the loan.
$961/mo
Est. payment
Explore your selling options
Work with a Zillow partner agent
Leverage their expertise and Zillow's premium Showcase listings to get your home seen by more buyers.
Get startedList with your own agent
Get your home in front of millions of buyers by listing it on Zillow.
Learn how to do itSell it yourself
Take full control of how buyers see your home on Zillow by listing For Sale by Owner (FSBO).
List your homeWhat's special
Stylish finishesOpen-concept floorplanSeamless flow throughoutSoaring ceilingsGourmet kitchenGenerous closet spaceTop-of-the-line appliances
Zillow last checked:
Listing updated:
Listed by:
Kim Bedwell 0607072 817-801-3030,
Briggs Freeman Sothebys Intl 817-801-3030
Bought with:
Randy Schieberle, 0833644
Keller Williams Rockwall
Source: NTREIS,MLS#: 21275795
Facts & features
Interior
Bedrooms & bathrooms
- Bedrooms: 3
- Bathrooms: 3
- Full bathrooms: 2
- 1/2 bathrooms: 1
Primary bedroom
- Features: Dual Sinks, Double Vanity, Separate Shower, Walk-In Closet(s)
- Level: Second
- Dimensions: 21 x 13
Bedroom
- Features: Split Bedrooms, Walk-In Closet(s)
- Level: Second
- Dimensions: 16 x 10
Bedroom
- Level: Second
- Dimensions: 19 x 11
Primary bathroom
- Features: Dual Sinks, Double Vanity, Granite Counters, Stone Counters, Separate Shower
- Level: Second
- Dimensions: 0 x 0
Dining room
- Level: First
- Dimensions: 13 x 12
Game room
- Level: Second
- Dimensions: 14 x 6
Half bath
- Level: First
- Dimensions: 0 x 0
Kitchen
- Features: Built-in Features, Granite Counters, Kitchen Island, Pantry
- Level: First
- Dimensions: 16 x 10
Living room
- Level: First
- Dimensions: 18 x 14
Utility room
- Features: Utility Room
- Level: Second
- Dimensions: 7 x 6
Heating
- Central, ENERGY STAR Qualified Equipment, Fireplace(s), Natural Gas, Zoned
Cooling
- Central Air, Ceiling Fan(s), Electric, ENERGY STAR Qualified Equipment, Zoned
Appliances
- Included: Dishwasher, Gas Cooktop, Disposal, Microwave, Refrigerator, Tankless Water Heater
- Laundry: Washer Hookup, Laundry in Utility Room
Features
- Decorative/Designer Lighting Fixtures, Double Vanity, Granite Counters, High Speed Internet, Kitchen Island, Loft, Open Floorplan, Pantry, Cable TV, Vaulted Ceiling(s), Walk-In Closet(s), Wired for Sound
- Flooring: Carpet, Tile, Wood
- Windows: Window Coverings
- Has basement: No
- Number of fireplaces: 1
- Fireplace features: Electric, Living Room
Interior area
- Total interior livable area: 2,135 sqft
Property
Parking
- Total spaces: 2
- Parking features: Door-Single, Epoxy Flooring, Garage, Garage Door Opener, Garage Faces Rear
- Attached garage spaces: 2
Features
- Levels: Two
- Stories: 2
- Patio & porch: Covered
- Pool features: None, Community
- Fencing: None
Details
- Parcel number: 241160400B0170000
Construction
Type & style
- Home type: Townhouse
- Architectural style: Traditional
- Property subtype: Townhouse
- Attached to another structure: Yes
Materials
- Brick, Fiber Cement, Rock, Stone
- Foundation: Slab
- Roof: Shingle
Condition
- Year built: 2024
Utilities & green energy
- Sewer: Public Sewer
- Water: Public
- Utilities for property: Sewer Available, Water Available, Cable Available
Community & HOA
Community
- Features: Clubhouse, Lake, Playground, Park, Pool, Trails/Paths
- Security: Security System
- Subdivision: Mercer Xing Twnhms
HOA
- Has HOA: Yes
- Services included: All Facilities, Association Management, Insurance, Maintenance Grounds, Maintenance Structure
- HOA fee: $961 quarterly
- HOA name: Worth Ross Management Company
- HOA phone: 855-435-4596
Location
- Region: Farmers Branch
Financial & listing details
- Tax assessed value: $236,980
- Annual tax amount: $4,895
- Date on market: 5/20/2026
- Cumulative days on market: 5 days
- Listing terms: Cash,Conventional,FHA,VA Loan
Price history
| Date | Event | Price |
|---|---|---|
| 6/25/2026 | Sold | -- |
Source: NTREIS #21275795 Report a problem | ||
| 6/4/2026 | Pending sale | $539,000$252/sqft |
Source: NTREIS #21275795 Report a problem | ||
| 5/29/2026 | Contingent | $539,000$252/sqft |
Source: NTREIS #21275795 Report a problem | ||
| 5/20/2026 | Listed for sale | $539,000-0.2%$252/sqft |
Source: NTREIS #21275795 Report a problem | ||
| 11/10/2025 | Listing removed | $539,900$253/sqft |
Source: First Texas Homes Report a problem | ||
| 7/9/2025 | Price change | $539,900-6.1%$253/sqft |
Source: First Texas Homes Report a problem | ||
| 4/3/2025 | Listed for sale | $574,900$269/sqft |
Source: First Texas Homes Report a problem | ||
| 4/3/2025 | Listing removed | $574,900$269/sqft |
Source: First Texas Homes Report a problem | ||
| 3/12/2025 | Listed for sale | $574,900$269/sqft |
Source: First Texas Homes Report a problem | ||
Public tax history
| Year | Property taxes | Tax assessment |
|---|---|---|
| 2025 | $2,648 | $236,980 |
Find assessor info on the county website
Neighborhood: Mercer Crossing
Nearby homes
- $487,9003 bd3 ba2.2k sqft1830 Wittington Pl, Farmers Branch, TX 75234Off Market
- $519,4003 bd2 ba2.2k sqft1828 Wittington Pl, Farmers Branch, TX 75234Off Market
- $--3 bd3 ba2.2k sqft1806 Wittington Pl, Dallas, TX 75234Sold

- $--4 bd3 ba2.5k sqft1836 Wittington Pl, Farmers Branch, TX 75234Sold
- $--3 bd3 ba2.1k sqft1832 Wittington, Farmers Branch, TX 75234Sold
- $661,0823 bd3 ba2.2k sqft12739 Rutland Dr, Farmers Branch, TX 75234New Construction
- $--3 bd3 ba2.1k sqft1840 Wittington Pl, Farmers Branch, TX 75234Sold
- $506,1003 bd2 ba2.1k sqft1822 Wittington Pl, Farmers Branch, TX 75234Off Market
Nearby schools
GreatSchools rating
- 5/10Landry Elementary SchoolGrades: PK-5Distance: 2.1 mi
- 5/10Bush Middle SchoolGrades: 6-8Distance: 3.1 mi
- 5/10Ranchview High SchoolGrades: 9-12Distance: 1.7 mi
Schools provided by the listing agent
- Elementary: Landry
- Middle: Bush
- High: Ranchview
- District: Carrollton-Farmers Branch ISD
Source: NTREIS. This data may not be complete. We recommend contacting the local school district to confirm school assignments for this home.
Get a cash offer in 3 minutes
Find out how much your home could sell for in as little as 3 minutes with a no-obligation cash offer.
Estimated market value
$527,200
Get a cash offer in 3 minutes
Find out how much your home could sell for in as little as 3 minutes with a no-obligation cash offer.
Estimated market value
$527,200
- Texas
- Dallas County
- Farmers Branch
- 75234
- Mercer Crossing
- 1832 Wittington Pl
Nearby cities
Nearby neighborhoods
Nearby zip codes
Other Farmers Branch Topics
