Spacious and updated, luxury home in fantastic location! Large, stunning home in coveted Westridge/Lakeridge School district is surrounded by nature and privacy. Large windows throughout take in views of trees. Inside the home has been lovingly updated including gorgeous kitchen with quartz counters that opens to a cozy eating area and family room with fireplace. Large formal living and dinging rooms allow for grand entertaining. Down just 6 steps with a wide stairway, leads to a spacious primary suite with beautifully remodeled bathroom and impressive den/library with 12' ceilings. Downstairs offers incredible space and possibilities. with large family room with fireplace and wet bar, 3 bedrooms + additional bonus room and incredible storage. Fantastic potential to add additional SQFT by finishing more space in standing height crawlspace - possibility to create additional primary suite or make into a full separate living area. Located on a cul-de-sac across the street from 42 acre, Cooks Butte Park with walking trials that lead into even more parks and walking trails including Stevens meadow and Luscher farms. Beautiful, neighborhood of quality homes with great proximity to the high school, parks, golf and future swimming center.
Sold
Street View
$1,240,000
18320 Delenka Ln, Lake Oswego, OR 97034
4beds
4,519sqft
Residential, Single Family Residence
Built in 1985
0.25 Acres Lot
$1,483,900 Zestimate®
$274/sqft
$5,550 Estimated rent
Home value
$1,483,900
$1.35M - $1.65M
$5,550/mo
Zestimate® history
Owner options
List your home for rent
$5,550/mo
Rent Zestimate®
Find your next renter with Zillow Rental Manager. Plus, with online applications, you can quickly screen prospective tenants – for free.
$5,550/mo
Rent Zestimate®
Refinance and save
$6,100/mo
Est. payment
Refinancing to a lower rate could help reduce your monthly payments and save thousands over the life of the loan.
$6,100/mo
Est. payment
Explore your selling options
Work with a Zillow partner agent
Leverage their expertise and Zillow's premium Showcase listings to get your home seen by more buyers.
Get startedList with your own agent
Get your home in front of millions of buyers by listing it on Zillow.
Learn how to do itSell it yourself
Take full control of how buyers see your home on Zillow by listing For Sale by Owner (FSBO).
List your homeWhat's special
Family room with fireplaceViews of treesRemodeled bathroomAdditional bonus roomCozy eating areaSpacious primary suiteIncredible storage
Zillow last checked:
Listing updated:
Listed by:
Brittany Herbert 503-810-7949,
City of Bridges Realty
Bought with:
Donna Johnson, 201228556
Cascade Hasson Sotheby's International Realty
Source: RMLS (OR),MLS#: 24415910
Facts & features
Interior
Bedrooms & bathrooms
- Bedrooms: 4
- Bathrooms: 3
- Full bathrooms: 2
- Partial bathrooms: 1
- Main level bathrooms: 2
Rooms
- Room types: Den, Bedroom 4, Bonus Room, Bedroom 2, Bedroom 3, Dining Room, Family Room, Kitchen, Living Room, Primary Bedroom
Primary bedroom
- Features: High Ceilings, Soaking Tub, Walkin Closet, Walkin Shower
- Level: Lower
- Area: 300
- Dimensions: 20 x 15
Bedroom 2
- Level: Lower
- Area: 165
- Dimensions: 15 x 11
Bedroom 3
- Level: Lower
- Area: 168
- Dimensions: 14 x 12
Bedroom 4
- Level: Lower
- Area: 195
- Dimensions: 15 x 13
Dining room
- Features: Formal
- Level: Main
Family room
- Features: Deck, Fireplace
- Level: Lower
- Area: 594
- Dimensions: 33 x 18
Kitchen
- Features: Great Room, Pantry, Quartz
- Level: Main
- Area: 315
- Width: 15
Living room
- Features: Coved, Fireplace
- Level: Main
- Area: 378
- Dimensions: 21 x 18
Heating
- Forced Air, Fireplace(s)
Cooling
- Central Air
Appliances
- Included: Disposal, Free-Standing Refrigerator, Gas Appliances, Stainless Steel Appliance(s), Gas Water Heater
Features
- Bookcases, High Ceilings, Formal, Great Room, Pantry, Quartz, Coved, Soaking Tub, Walk-In Closet(s), Walkin Shower
- Flooring: Wood
- Basement: Daylight,Full
- Number of fireplaces: 3
- Fireplace features: Gas, Wood Burning
Interior area
- Total structure area: 4,519
- Total interior livable area: 4,519 sqft
Property
Parking
- Total spaces: 3
- Parking features: Driveway, Attached, Oversized
- Attached garage spaces: 3
- Has uncovered spaces: Yes
Features
- Levels: Tri Level
- Stories: 3
- Patio & porch: Deck
- Exterior features: Yard
- Has view: Yes
- View description: Territorial, Trees/Woods
Lot
- Size: 0.25 Acres
- Features: Cul-De-Sac, Level, Private, Sloped, Terraced, Trees, Sprinkler, SqFt 10000 to 14999
Details
- Parcel number: 00330270
Construction
Type & style
- Home type: SingleFamily
- Architectural style: Traditional
- Property subtype: Residential, Single Family Residence
Materials
- Cedar
- Roof: Composition
Condition
- Updated/Remodeled
- New construction: No
- Year built: 1985
Utilities & green energy
- Gas: Gas
- Sewer: Public Sewer
- Water: Public
Community & HOA
HOA
- Has HOA: No
Location
- Region: Lake Oswego
Financial & listing details
- Price per square foot: $274/sqft
- Tax assessed value: $1,732,861
- Annual tax amount: $17,515
- Date on market: 7/11/2024
- Cumulative days on market: 89 days
- Listing terms: Call Listing Agent,Cash,Conventional,Other,VA Loan
- Road surface type: Paved
Price history
| Date | Event | Price |
|---|---|---|
| 11/4/2024 | Sold | $1,240,000-2.7%$274/sqft |
Source:  RMLS (OR) #24415910 Report a problem RMLS (OR) #24415910 Report a problem | ||
| 10/9/2024 | Pending sale | $1,275,000$282/sqft |
Source: RMLS (OR) #24415910 Report a problem | ||
| 9/20/2024 | Price change | $1,275,000-1.9%$282/sqft |
Source: RMLS (OR) #24415910 Report a problem | ||
| 8/9/2024 | Price change | $1,299,9000%$288/sqft |
Source: RMLS (OR) #24415910 Report a problem | ||
| 7/11/2024 | Listed for sale | $1,300,000+33.3%$288/sqft |
Source: RMLS (OR) #24415910 Report a problem | ||
| 8/18/2021 | Sold | $975,550-2%$216/sqft |
Source: RMLS (OR) #21377043 Report a problem | ||
| 7/19/2021 | Pending sale | $995,000$220/sqft |
Source: RMLS (OR) #21377043 Report a problem | ||
| 7/15/2021 | Price change | $995,000-13.5%$220/sqft |
Source: RMLS (OR) #21377043 Report a problem | ||
| 5/12/2021 | Listed for sale | $1,150,000$254/sqft |
Source: RMLS (OR) #21377043 Report a problem | ||
Public tax history
| Year | Property taxes | Tax assessment |
|---|---|---|
| 2025 | $18,539 +2.7% | $967,500 +3% |
| 2024 | $18,045 +3% | $939,321 +3% |
| 2023 | $17,515 +3.1% | $911,963 +3% |
| 2022 | $16,995 +8.3% | $885,401 +3% |
| 2021 | $15,695 +2.6% | $859,613 +3% |
| 2020 | $15,301 +2.5% | $834,576 +3% |
| 2019 | $14,925 +5.2% | $810,268 +3% |
| 2018 | $14,192 | $786,668 +3% |
| 2017 | $14,192 +13.9% | $763,755 +3% |
| 2016 | $12,465 | $741,510 +3% |
| 2015 | $12,465 +4.7% | $719,913 +3% |
| 2014 | $11,903 +4.6% | $698,945 -1.1% |
| 2013 | $11,374 +2.3% | $706,788 +3% |
| 2012 | $11,115 +0.4% | $686,202 +3% |
| 2011 | $11,071 +0.4% | $666,216 +3% |
| 2010 | $11,025 -0.7% | $646,812 +3% |
| 2009 | $11,100 +6.7% | $627,973 +3% |
| 2008 | $10,403 +4.6% | $609,683 +3% |
| 2007 | $9,944 +4.3% | $591,925 +3% |
| 2006 | $9,531 +0.3% | $574,684 +3% |
| 2005 | $9,503 +4.1% | $557,946 +3% |
| 2004 | $9,132 +4.9% | $541,695 +3% |
| 2003 | $8,709 +4.4% | $525,917 +3% |
| 2002 | $8,342 +1.9% | $510,599 +3% |
| 2001 | $8,187 +11.6% | $495,727 +3% |
| 2000 | $7,335 | $481,288 |
Find assessor info on the county website
Neighborhood: Palisades
Nearby homes
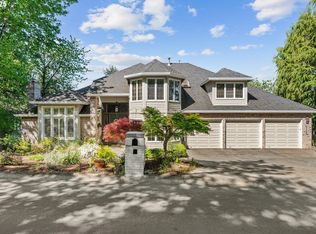
- $1,549,5005 bd4 ba4.3k sqft18360 Delenka Ln, Lake Oswego, OR 97034Off Market
- $1,125,0005 bd4 ba4.5k sqft18280 Delenka Ln, Lake Oswego, OR 97034Sold
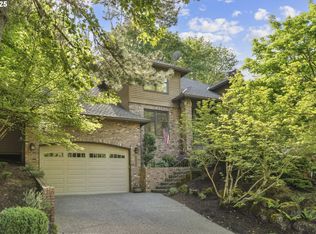
- $1,377,9004 bd3 ba3.9k sqft18303 Anduin Ter, Lake Oswego, OR 97034Off Market
- $1,040,0004 bd3 ba3k sqft18343 Anduin Ter, Lake Oswego, OR 97034Sold
- $1,121,9004 bd3 ba3.1k sqft18263 Anduin Ter, Lake Oswego, OR 97034Off Market
- $1,547,5005 bd4 ba5.2k sqft18400 Delenka Ln, Lake Oswego, OR 97034Off Market
- $2,195,3005 bd5 ba6.1k sqft18240 Delenka Ln, Lake Oswego, OR 97034Off Market
- $1,321,2004 bd2 ba3.3k sqft18383 Anduin Ter, Lake Oswego, OR 97034Off Market
Nearby schools
GreatSchools rating
- 10/10Westridge Elementary SchoolGrades: K-5Distance: 0.5 mi
- 8/10Lakeridge Middle SchoolGrades: 6-8Distance: 1.1 mi
- 9/10Lakeridge High SchoolGrades: 9-12Distance: 0.5 mi
Schools provided by the listing agent
- Elementary: Westridge
- Middle: Lakeridge
- High: Lakeridge
Source: RMLS (OR). This data may not be complete. We recommend contacting the local school district to confirm school assignments for this home.
Get a cash offer in 3 minutes
Find out how much your home could sell for in as little as 3 minutes with a no-obligation cash offer.
Estimated market value
$1,483,900
Get a cash offer in 3 minutes
Find out how much your home could sell for in as little as 3 minutes with a no-obligation cash offer.
Estimated market value
$1,483,900
- Oregon
- Clackamas County
- Lake Oswego
- 97034
- Palisades
- 18320 Delenka Ln
Nearby cities
Nearby neighborhoods
Nearby zip codes
Other Lake Oswego Topics
