Rare opportunity to own 3.25 acres with 11+ garage spaces in Fleur De Lis Estates—perfect for nature lovers, car enthusiasts, hobbyists, entrepreneurs or anyone craving flexible space and privacy. This freshly renovated custom home offers multiple living rooms, 4 main-level bedrooms, with primary en suite. The kitchen stuns with two-tone soft-close cabinetry, black honed granite, induction range, and custom wood pantry. Vaulted family room with exposed beams and a wood-burning fireplace adds charm and warmth. The lower level features a large rec room, full bath, laundry, and a custom mudroom with built-in benches and hooks. Home includes a 5-car tuck-under tandem garage and a 6+ car heated detached tandem garage with a propane furnace and car lift—11+ covered parking spaces total. Honorable mentions: New engineered wood flooring, retaining wall, lighting, fixtures, and fresh paint throughout. A peaceful mix of open yard and mature trees, just minutes from amenities—this one is truly special. Agent/Owner.
Closed
Listed by: EXP Realty, LLC • Jeanette Bell • 314-478-3240
Bought with: Keller Williams Chesterfield
Price Unknown
18320 Fleur De Lis Dr, Florissant, MO 63034
4beds
3,475sqft
Single Family Residence
Built in 1977
3.25 Acres Lot
$565,800 Zestimate®
$--/sqft
$3,359 Estimated rent
Home value
$565,800
$521,000 - $611,000
$3,359/mo
Zestimate® history
Owner options
List your home for rent
$3,359/mo
Rent Zestimate®
Find your next renter with Zillow Rental Manager. Plus, with online applications, you can quickly screen prospective tenants – for free.
$3,359/mo
Rent Zestimate®
Refinance and save
$400/mo
Est. payment
Refinancing to a lower rate could help reduce your monthly payments and save thousands over the life of the loan.
$400/mo
Est. payment
Explore your selling options
Work with a Zillow partner agent
Leverage their expertise and Zillow's premium Showcase listings to get your home seen by more buyers.
Get startedList with your own agent
Get your home in front of millions of buyers by listing it on Zillow.
Learn how to do itSell it yourself
Take full control of how buyers see your home on Zillow by listing For Sale by Owner (FSBO).
List your homeWhat's special
Zillow last checked:
Listing updated:
Listed by:
Jeanette Bell 314-478-3240,
EXP Realty, LLC
Bought with:
Tracy Raspberry, 2002029512
Keller Williams Chesterfield
Source: MARIS,MLS#: 25032327 Originating MLS: St. Louis Association of REALTORS
Originating MLS: St. Louis Association of REALTORSFacts & features
Interior
Bedrooms & bathrooms
- Bedrooms: 4
- Bathrooms: 3
- Full bathrooms: 3
- Main level bathrooms: 2
- Main level bedrooms: 4
Primary bedroom
- Description: With windows facing East and views of the back grounds
- Features: Floor Covering: Wood Engineered
- Level: Main
- Area: 208
- Dimensions: 16x13
Bedroom 2
- Description: With windows facing East and South, views of the front and side grounds
- Features: Floor Covering: Wood Engineered
- Level: Main
- Area: 192
- Dimensions: 12x16
Primary bathroom
- Description: Porcelain tile
- Features: Floor Covering: Other
- Level: Main
- Area: 44
- Dimensions: 4x11
Bathroom 2
- Description: Porcelain tile
- Features: Floor Covering: Wood Engineered
- Level: Main
- Area: 48
- Dimensions: 4x12
Bathroom 3
- Description: With windows facing West, views of the front grounds
- Features: Floor Covering: Wood Engineered
- Level: Main
- Area: 156
- Dimensions: 12x13
Bathroom 3
- Description: With stand up shower
- Features: Floor Covering: Luxury Vinyl Tile
- Level: Lower
- Area: 35
- Dimensions: 5x7
Breakfast room
- Description: With windows and doors facing East, views of the back grounds and detach garage
- Features: Floor Covering: Wood Engineered
- Level: Main
- Area: 112
- Dimensions: 7x16
Dining room
- Description: With windows facing West and North, views of the front and side grounds
- Features: Floor Covering: Wood Engineered
- Level: Main
- Area: 143
- Dimensions: 11x13
Family room
- Description: With windows and doors facing East, views of the back grounds and detach garage
- Features: Floor Covering: Wood Engineered
- Level: Main
- Area: 272
- Dimensions: 17x16
Kitchen
- Description: With windows and doors facing East, views of the back grounds and detach garage
- Features: Floor Covering: Wood Engineered
- Level: Main
- Area: 176
- Dimensions: 11x16
Laundry
- Description: Laundry/Utility with storage combination
- Features: Floor Covering: Concrete, Vinyl
- Level: Lower
- Area: 98
- Dimensions: 7x14
Living room
- Description: With windows facing West, views of the front grounds
- Features: Floor Covering: Wood Engineered
- Level: Main
- Area: 195
- Dimensions: 15x13
Mud room
- Description: Directly off the tuck under garage with fire rated door and entry to stairs
- Features: Floor Covering: Luxury Vinyl Tile
- Level: Lower
- Area: 110
- Dimensions: 11x10
Recreation room
- Description: Open concept with several different zones buyer could create
- Features: Floor Covering: Vinyl
- Level: Lower
- Area: 990
- Dimensions: 33x30
Heating
- Electric, Heat Pump
Cooling
- Central Air, Electric
Appliances
- Included: Stainless Steel Appliance(s), Dishwasher, Disposal, Ice Maker, Convection Oven, Refrigerator, Vented Exhaust Fan, Electric Water Heater
- Laundry: In Basement, Electric Dryer Hookup
Features
- Beamed Ceilings, Dining/Living Room Combo, Double Vanity, Eat-in Kitchen, Entrance Foyer, Granite Counters, Pantry, Separate Shower, Tub, Vaulted Ceiling(s)
- Basement: Concrete,Partially Finished
- Number of fireplaces: 1
- Fireplace features: Family Room
Interior area
- Total structure area: 3,475
- Total interior livable area: 3,475 sqft
- Finished area above ground: 2,272
- Finished area below ground: 1,203
Property
Parking
- Total spaces: 11
- Parking features: Additional Parking, Asphalt, Attached, Detached, Driveway, Garage, Garage Door Opener, Garage Faces Front, Garage Faces Side, Heated Garage, Oversized, Tandem
- Attached garage spaces: 11
- Has uncovered spaces: Yes
Features
- Levels: One
- Patio & porch: Covered, Front Porch, Patio
- Exterior features: Lighting
Lot
- Size: 3.25 Acres
- Dimensions: 405 x 394
- Features: Corner Lot, Heavy Woods, Many Trees
Details
- Additional structures: Garage(s)
- Parcel number: 04H540232
Construction
Type & style
- Home type: SingleFamily
- Architectural style: Ranch
- Property subtype: Single Family Residence
Materials
- Roof: Architectural Shingle
Condition
- Updated/Remodeled
- New construction: No
- Year built: 1977
Utilities & green energy
- Sewer: Septic Tank
- Water: Public
- Utilities for property: Electricity Connected, Water Connected
Community & HOA
Community
- Security: Security System Owned
- Subdivision: Fleur De Lis
HOA
- Has HOA: Yes
- Services included: Maintenance Parking/Roads, Snow Removal
- HOA fee: $400 annually
- HOA name: Fleur De Lis Estates
Location
- Region: Florissant
Financial & listing details
- Tax assessed value: $361,300
- Annual tax amount: $5,671
- Date on market: 5/16/2025
- Cumulative days on market: 9 days
- Listing terms: Cash,Conventional,FHA
- Ownership: Private
- Electric utility on property: Yes
- Road surface type: Asphalt
Price history
| Date | Event | Price |
|---|---|---|
| 8/22/2025 | Sold | -- |
Source:  MARIS #25032327 Report a problem MARIS #25032327 Report a problem | ||
| 5/26/2025 | Pending sale | $550,000$158/sqft |
Source: MARIS #25032327 Report a problem | ||
| 5/16/2025 | Listed for sale | $550,000$158/sqft |
Source: MARIS #25032327 Report a problem | ||
| 10/16/2023 | Sold | -- |
Source: Public Record Report a problem | ||
Public tax history
| Year | Property taxes | Tax assessment |
|---|---|---|
| 2025 | $5,872 +3.5% | $68,650 +8.9% |
| 2024 | $5,671 +0.3% | $63,050 |
| 2023 | $5,652 +0.3% | $63,050 +12.7% |
| 2022 | $5,635 +5.7% | $55,950 |
| 2021 | $5,330 +4.9% | $55,950 +12.6% |
| 2020 | $5,082 +8.8% | $49,690 |
| 2019 | $4,672 | $49,690 +16.8% |
| 2018 | $4,672 | $42,560 |
| 2017 | $4,672 +0.1% | $42,560 +4% |
| 2016 | $4,667 +2.3% | $40,930 |
| 2015 | $4,563 | $40,930 -8.6% |
| 2014 | $4,563 -5.3% | $44,780 |
| 2013 | $4,821 | $44,780 +4.4% |
| 2012 | -- | $42,900 |
| 2011 | -- | $42,900 -11.4% |
| 2010 | $4,726 +4.1% | $48,430 |
| 2009 | $4,541 -11.1% | $48,430 -21.5% |
| 2008 | $5,107 +18.9% | $61,730 |
| 2007 | $4,294 | $61,730 +26.8% |
| 2006 | $4,294 +2.5% | $48,700 |
| 2005 | $4,191 +62.6% | $48,700 +18.7% |
| 2003 | $2,578 +5.5% | $41,020 +28.8% |
| 2002 | $2,442 -6.7% | $31,840 |
| 2001 | $2,619 | $31,840 |
Find assessor info on the county website
Neighborhood: 63034
Nearby homes
- $414,6005 bd3 ba2.1k sqft18805 Old Jamestown Rd, Florissant, MO 63034Off Market
- $337,3003 bd3 ba3.4k sqft18 Shamblin Rd, Florissant, MO 63034Off Market
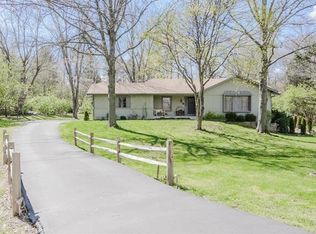
- $437,0005 bd3 ba2.8k sqft18332 Fleur De Lis Dr, Florissant, MO 63034Off Market
- $236,8003 bd1 ba1k sqft18801 Curlee Ln, Florissant, MO 63034Off Market
- $472,8004 bd4 ba2k sqft18321 Fleur De Lis Dr, Florissant, MO 63034Off Market
- $348,3004 bd3 ba2k sqft25 Shamblin Rd, Florissant, MO 63034Off Market
- $--3 bd3 ba2.2k sqft16 Shamblin Rd, Florissant, MO 63034Sold
- $318,5003 bd3 ba2.4k sqft18790 Old Jamestown Rd, Florissant, MO 63034Off Market
Nearby schools
GreatSchools rating
- 3/10Barrington Elementary SchoolGrades: PK-5Distance: 1.2 mi
- 2/10North Middle SchoolGrades: 6-8Distance: 0.9 mi
- 2/10Hazelwood Central High SchoolGrades: 9-12Distance: 2 mi
Get a cash offer in 3 minutes
Find out how much your home could sell for in as little as 3 minutes with a no-obligation cash offer.
Estimated market value
$565,800
Get a cash offer in 3 minutes
Find out how much your home could sell for in as little as 3 minutes with a no-obligation cash offer.
Estimated market value
$565,800
- Missouri
- Saint Louis County
- Florissant
- 63034
- 18320 Fleur De Lis Dr
Nearby cities
Nearby zip codes
Other Florissant Topics
