Skip main navigation
Off market
  • $671,900

    18320 Greywalls Dr, Arlington, WA 98223

    3beds
    2,325sqft
    SingleFamily
    Built in 2000
    6,098 Square Feet Lot
    $671,900 Zestimate®
    $289/sqft
    $3,277 Estimated rent

    Home value

    $671,900

    $638,000 - $705,000

    $3,277/mo

    Zestimate® history
    Loading
    Loading...

    Owner options

    List your home for rent

    $3,277/mo

    Rent Zestimate®

    Find your next renter with Zillow Rental Manager. Plus, with online applications, you can quickly screen prospective tenants – for free.

    Learn more

    $3,277/mo

    Rent Zestimate®

    Refinance and save

    $4,118/mo

    Est. payment

    Refinancing to a lower rate could help reduce your monthly payments and save thousands over the life of the loan.

    See today's rates

    $4,118/mo

    Est. payment

    Explore your selling options

    Work with a Zillow partner agent

    Leverage their expertise and Zillow's premium Showcase listings to get your home seen by more buyers.

    Get started

    List with your own agent

    Get your home in front of millions of buyers by listing it on Zillow.

    Learn how to do it

    Sell it yourself

    Take full control of how buyers see your home on Zillow by listing For Sale by Owner (FSBO).

    List your home

    What's special

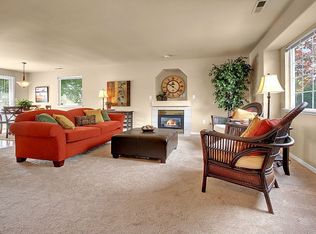
    The Pioneer Craftsman sits on Graywalls Drive, in the heart of Gleneagle Golf Course, in the wonderful town of Arlington, Washington. This two-story, 2,325 sf craftsman invites you in with a freshly painted exterior, adorable entryway and stone walking path. The formal living room features a stylish open floor plan that leads you into the sitting room (or formal dining room) with lovely terracotta travertine fireplace. The main floor also offers space for a private home office or guest bedroom along with a powder room.The interior of the home has been fully updated, from the paint and the fixtures to the wood grain tile flooring complementing the lovely travertine tile. The kitchen and bathrooms all have new quartz counter tops, new sinks + hardware and wood grain tile installed. And the laundry room features a new washer and dryer. The attached two-car garage is perfectly set up for a hobby shop to one side with plenty of storage above. The outside of the home features all new paint and a red door that Elizabeth Arden would be proud to call her own.The kitchen features stainless steel appliances, quartz counter tops, bright white cabinets will all new vintage black brass hardware that brings a coziness into the space. The wood tile floors and raised ceilings create a subtle sense of luxury and the newly installed back splash creates a sense of home.The upstairs has all three of the bedrooms and two bathrooms; updates include all new carpet and paint. The luxurious master suite features an elegant double door entry that invites you to get comfortable and settle in for a relaxing evening in your en-suite bath or prep for a night out in your walk-in closet. The Pioneer Craftsman is perfect for entertaining with the open floor plan, bright and inviting kitchen/dining area, backyard deck and extensive fenced-in backyard with room for gardening, backyard bar-b-ques or a fire pit for roasting marshmallows and watching the stars come out. The home is situated less than a mile from the Gleneagle Golf course, and a block from the Pioneer Elementary School.

    This property is not currently displayed as for sale or rent on Zillow. This may be different from what's on other websites or public sources.

    Facts & features

    Interior

    Bedrooms & bathrooms
    • Bedrooms: 3
    • Bathrooms: 3
    • Full bathrooms: 2
    • 1/2 bathrooms: 1
    Heating
    • Forced air, Other, Gas
    Appliances
    • Included: Dishwasher, Dryer, Garbage disposal, Microwave, Range / Oven, Refrigerator, Washer
    Features
    • Flooring: Carpet, Laminate, Linoleum / Vinyl
    • Basement: None
    • Has fireplace: Yes
    • Fireplace features: masonry
    Interior area
    • Total interior livable area: 2,325 sqft

    Property

    Parking
    • Parking features: Garage - Attached
    Features
    • Exterior features: Other, Wood
    • Has view: Yes
    • View description: Territorial
    Lot
    • Size: 6,098 Square Feet
    Details
    • Parcel number: 00874800000200

    Construction

    Type & style
    • Home type: SingleFamily
    Materials
    • Wood
    • Foundation: Crawl/Raised
    • Roof: Composition
    Condition
    • Year built: 2000

    Community & HOA

    HOA
    • Has HOA: Yes
    • HOA fee: $27 monthly
    Location
    • Region: Arlington

    Financial & listing details

    • Price per square foot: $289/sqft
    • Tax assessed value: $642,800
    • Annual tax amount: $5,586

    Price history

    DateEventPrice
    6/22/2017Sold$390,000-3.7%$168/sqft
    Source: NWMLS as distributed by MLS GRID #1078732 Report a problem
    4/13/2017Price change$405,000-1.2%$174/sqft
    Source: Marketplace Sotheby's International Realty #1078732 Report a problem
    3/23/2017Price change$410,000-1.2%$176/sqft
    Source: Marketplace Sotheby's International Realty #1078732 Report a problem
    3/4/2017Listed for sale$415,000+48.5%$178/sqft
    Source: Marketplace Sotheby's International Realty #1078732 Report a problem
    11/30/2016Sold$279,500+1.6%$120/sqft
    Source: Public Record Report a problem
    5/16/2015Listing removed$275,000$118/sqft
    Source: ALLPRO real estate Report a problem
    4/14/2015Listed for sale$275,000+45.5%$118/sqft
    Source: ALLPRO Real Estate Report a problem
    2/28/2001Sold$189,000+1.6%$81/sqft
    Source: NWMLS as distributed by MLS GRID #21019971 Report a problem
    6/20/2000Sold$185,950$80/sqft
    Source: Public Record Report a problem

    Public tax history

    YearProperty taxesTax assessment
    2024$5,586 +8.4%$642,800 +7.1%
    2023$5,156 +9.7%$600,000 -1.3%
    2022$4,699 +2.4%$607,800 +23.7%
    2021$4,587 +13.6%$491,200 +10.1%
    2020$4,038 +6.8%$446,200 +6.8%
    2019$3,781 $417,800 +6.9%
    2018-- $390,800 +27.6%
    2017$3,946 +18%$306,300 +5.6%
    2016$3,343 $290,100 +9.9%
    2015$3,343 +43.2%$263,900 +44.8%
    2013$2,334 $182,200
    2012-- --
    2011-- --
    2010-- --
    2009-- --
    2008-- --
    2007-- --
    2002-- --
    2001$2,253 $193,000
    Find assessor info on the county website

    Neighborhood: Hilltop

    Nearby schools

    GreatSchools rating
    Get a cash offer in 3 minutes
    Find out how much your home could sell for in as little as 3 minutes with a no-obligation cash offer.
    Estimated market value
    $671,900
    Get a cash offer in 3 minutes
    Find out how much your home could sell for in as little as 3 minutes with a no-obligation cash offer.
    Estimated market value
    $671,900