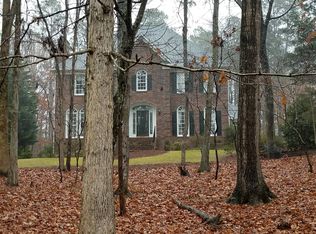
Welcome to your lovey all-brick home on a hill nestled in a park like setting. Private nature trails landscaped with flowering shrubs and plants that attract songbirds, butterflies, and woodland creatures. Yet, just a two-minute drive away is the brand new Publix and ten minutes to the eclectic dining, shopping and easy, small-town living of Davidson! Greenways, bike paths, free concerts, festivals, top rated middle and high schools and so much more. From your front step, it's a relaxing stroll to lovely Pages Pond, just two doors down with pier and Adirondack chairs to enjoy a morning coffee or evening beverage. Pop over to the tennis or basketball courts anytime. This home has many wonderful upgrades, renovations and features. 18230 Pages End truly does feel like a forever resort home.
Come find your fairy tale home in a storybook village. :-)
Closed
$780,000
18320 Pages End, Davidson, NC 28036
5beds
3,142sqft
Single Family Residence
Built in 1995
0.67 Acres Lot
$924,900 Zestimate®
$248/sqft
$4,172 Estimated rent
Home value
$924,900
$869,000 - $990,000
$4,172/mo
Zestimate® history
Owner options
List your home for rent
$4,172/mo
Rent Zestimate®
Find your next renter with Zillow Rental Manager. Plus, with online applications, you can quickly screen prospective tenants – for free.
$4,172/mo
Rent Zestimate®
Refinance and save
$5,538/mo
Est. payment
Refinancing to a lower rate could help reduce your monthly payments and save thousands over the life of the loan.
$5,538/mo
Est. payment
Explore your selling options
Work with a Zillow partner agent
Leverage their expertise and Zillow's premium Showcase listings to get your home seen by more buyers.
Get startedList with your own agent
Get your home in front of millions of buyers by listing it on Zillow.
Learn how to do itSell it yourself
Take full control of how buyers see your home on Zillow by listing For Sale by Owner (FSBO).
List your homeWhat's special
Flowering shrubsBike pathsBrand new publixAdirondack chairsFree concerts
Zillow last checked:
Listing updated:
Listing Provided by:
Melissa Stone Melissa@StoneProperties1.com,
Stone Properties
Bought with:
Mike Hege
COMPASS
Source: Canopy MLS as distributed by MLS GRID,MLS#: 4075250
Facts & features
Interior
Bedrooms & bathrooms
- Bedrooms: 5
- Bathrooms: 4
- Full bathrooms: 3
- 1/2 bathrooms: 1
- Main level bedrooms: 1
Primary bedroom
- Features: Built-in Features, Ceiling Fan(s), Walk-In Closet(s)
- Level: Main
- Area: 204 Square Feet
- Dimensions: 12' 0" X 17' 0"
Bedroom s
- Level: Upper
- Area: 192 Square Feet
- Dimensions: 16' 0" X 12' 0"
Bedroom s
- Level: Upper
- Area: 168 Square Feet
- Dimensions: 14' 0" X 12' 0"
Bedroom s
- Level: Upper
- Area: 144 Square Feet
- Dimensions: 12' 0" X 12' 0"
Bathroom full
- Level: Main
- Area: 140 Square Feet
- Dimensions: 14' 0" X 10' 0"
Bathroom half
- Level: Main
Bathroom full
- Level: Upper
- Area: 72 Square Feet
- Dimensions: 8' 0" X 9' 0"
Bathroom full
- Level: Upper
- Area: 90 Square Feet
- Dimensions: 10' 0" X 9' 0"
Bonus room
- Features: Attic Walk In, Central Vacuum, Storage
- Level: Upper
- Area: 270 Square Feet
- Dimensions: 18' 0" X 15' 0"
Dining room
- Level: Main
- Area: 224 Square Feet
- Dimensions: 16' 0" X 14' 0"
Great room
- Features: Central Vacuum
- Level: Main
- Area: 342 Square Feet
- Dimensions: 19' 0" X 18' 0"
Kitchen
- Features: Built-in Features, Central Vacuum
- Level: Main
- Area: 121 Square Feet
- Dimensions: 11' 0" X 11' 0"
Laundry
- Features: Built-in Features, Drop Zone, Storage
- Level: Main
- Area: 170 Square Feet
- Dimensions: 17' 0" X 10' 0"
Office
- Features: Built-in Features
- Level: Main
- Area: 176 Square Feet
- Dimensions: 16' 0" X 11' 0"
Heating
- Natural Gas
Cooling
- Ceiling Fan(s), Central Air, Electric
Appliances
- Included: Dishwasher, Disposal, ENERGY STAR Qualified Dishwasher, Exhaust Hood, Gas Range, Gas Water Heater, Microwave, Self Cleaning Oven
- Laundry: Common Area, Electric Dryer Hookup, Inside, Laundry Room, Main Level, Sink
Features
- Built-in Features, Pantry, Storage, Walk-In Closet(s)
- Flooring: Tile, Vinyl, Wood
- Windows: Insulated Windows
- Has basement: No
- Attic: Walk-In
- Fireplace features: Great Room
Interior area
- Total structure area: 3,142
- Total interior livable area: 3,142 sqft
- Finished area above ground: 3,142
- Finished area below ground: 0
Property
Parking
- Total spaces: 6
- Parking features: Driveway, Attached Garage, Garage Door Opener, Garage Faces Side, Garage on Main Level
- Attached garage spaces: 2
- Uncovered spaces: 4
Features
- Levels: Two
- Stories: 2
- Fencing: Back Yard
- Waterfront features: Dock
Lot
- Size: 0.67 Acres
- Dimensions: 126 x 171 x 170 x 215
- Features: Private, Sloped, Wooded
Details
- Parcel number: 00731145
- Zoning: PUD
- Special conditions: Standard
- Other equipment: Network Ready
Construction
Type & style
- Home type: SingleFamily
- Architectural style: Traditional
- Property subtype: Single Family Residence
Materials
- Brick Full
- Foundation: Crawl Space
- Roof: Shingle
Condition
- New construction: No
- Year built: 1995
Utilities & green energy
- Sewer: Public Sewer
- Water: City
- Utilities for property: Cable Connected, Electricity Connected, Wired Internet Available
Community & neighborhood
Security
- Security features: Carbon Monoxide Detector(s), Smoke Detector(s)
Community
- Community features: Game Court, Picnic Area, Pond, Sport Court, Street Lights, Walking Trails
Location
- Region: Davidson
- Subdivision: Pages Pond
HOA & financial
HOA
- Has HOA: Yes
- HOA fee: $950 annually
- Association name: Pages Pond Homeowners
- Association phone: 817-219-6196
- Second HOA fee: $150 annually
- Second association name: Steven Hall, President
Other
Other facts
- Listing terms: Cash,Conventional
- Road surface type: Concrete, Paved
Price history
| Date | Event | Price |
|---|---|---|
| 11/14/2023 | Sold | $780,000+1.3%$248/sqft |
Source:  Canopy MLS as distributed by MLS GRID #4075250 Report a problem Canopy MLS as distributed by MLS GRID #4075250 Report a problem | ||
| 10/10/2023 | Pending sale | $769,900$245/sqft |
Source: Canopy MLS as distributed by MLS GRID #4075250 Report a problem | ||
| 10/6/2023 | Listed for sale | $769,900+71.1%$245/sqft |
Source: Canopy MLS as distributed by MLS GRID #4075250 Report a problem | ||
| 9/13/2016 | Sold | $450,000$143/sqft |
Source: Canopy MLS as distributed by MLS GRID #3204109 Report a problem | ||
Public tax history
| Year | Property taxes | Tax assessment |
|---|---|---|
| 2025 | $5,749 +1.4% | $750,500 |
| 2024 | $5,672 | $750,500 +13.1% |
| 2023 | -- | $663,300 +53.4% |
| 2022 | -- | $432,300 |
| 2021 | -- | $432,300 |
| 2020 | -- | $432,300 |
| 2019 | $4,155 -6.3% | $432,300 +20.7% |
| 2018 | $4,432 +0.8% | $358,300 |
| 2017 | $4,398 | $358,300 |
| 2016 | $4,398 | $358,300 |
| 2015 | $4,398 +0.1% | $358,300 |
| 2014 | $4,393 | -- |
| 2013 | -- | $358,300 |
| 2012 | -- | $358,300 |
| 2011 | -- | $358,300 +8.7% |
| 2010 | -- | $329,500 |
| 2009 | -- | $329,500 |
| 2008 | -- | $329,500 |
| 2007 | -- | $329,500 |
| 2006 | -- | $329,500 |
| 2005 | -- | $329,500 |
| 2004 | -- | $329,500 |
| 2003 | -- | $329,500 +17.8% |
| 2002 | -- | $279,720 |
| 2001 | -- | $279,720 |
| 2000 | -- | $279,720 |
Find assessor info on the county website
Neighborhood: 28036
Nearby schools
GreatSchools rating
- 9/10Davidson K-8 SchoolGrades: K-8Distance: 3.1 mi
- 7/10William Amos Hough HighGrades: 9-12Distance: 1.3 mi
Schools provided by the listing agent
- Elementary: Davidson K-8
- Middle: Davidson K-8
- High: William Amos Hough
Source: Canopy MLS as distributed by MLS GRID. This data may not be complete. We recommend contacting the local school district to confirm school assignments for this home.
Get a cash offer in 3 minutes
Find out how much your home could sell for in as little as 3 minutes with a no-obligation cash offer.
Estimated market value
$924,900
Get a cash offer in 3 minutes
Find out how much your home could sell for in as little as 3 minutes with a no-obligation cash offer.
Estimated market value
$924,900
- North Carolina
- Mecklenburg County
- Davidson
- 28036
- 18320 Pages End
Nearby cities
Nearby zip codes
Other Davidson Topics
