Skip main navigation
Sold for $699,000
  • $699,000

    18320 Thistleberry Pl, Lakewood Ranch, FL 34211

    4beds
    3,313sqft
    Single Family Residence
    Built in 2025
    7,714 Square Feet Lot
    $698,900 Zestimate®
    $211/sqft
    $5,108 Estimated rent

    Home value

    $698,900

    $657,000 - $741,000

    $5,108/mo

    Zestimate® history
    Loading
    Loading...

    Owner options

    List your home for rent

    $5,108/mo

    Rent Zestimate®

    Find your next renter with Zillow Rental Manager. Plus, with online applications, you can quickly screen prospective tenants – for free.

    Learn more

    $5,108/mo

    Rent Zestimate®

    Refinance and save

    $4,842/mo

    Est. payment

    Refinancing to a lower rate could help reduce your monthly payments and save thousands over the life of the loan.

    See today's rates

    $4,842/mo

    Est. payment

    Explore your selling options

    Work with a Zillow partner agent

    Leverage their expertise and Zillow's premium Showcase listings to get your home seen by more buyers.

    Get started

    List with your own agent

    Get your home in front of millions of buyers by listing it on Zillow.

    Learn how to do it

    Sell it yourself

    Take full control of how buyers see your home on Zillow by listing For Sale by Owner (FSBO).

    List your home

    What's special

    Sleek electric fireplaceBeautifully updated homeSerene and private settingCustom accent wallCustom accent wall entrywayDecorative ceiling beamsCustom finishes throughout
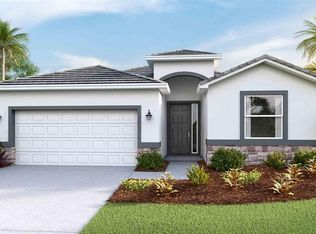
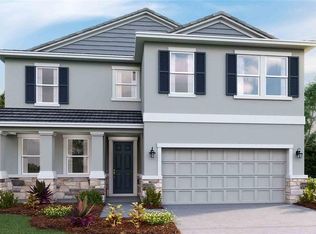
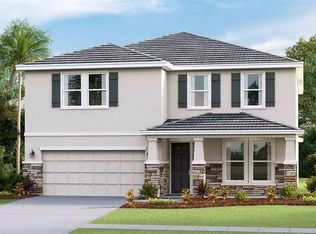
    One or more photo(s) has been virtually staged. OFFERING $10,000 credit. Buy down your rate or apply to closing costs. No need to wait to build—this beautifully updated home is move-in ready with custom finishes throughout. Located at the end of a cul-da-sac with peaceful water views along the left side and the back of the property, creating a serene and private setting, a RARE find. Walk through a custom accent wall entryway into a thoughtfully designed floor plan that blends style and function. Just off the foyer is a private den, ideal for a home office or flex space. The living room is a true showstopper, featuring decorative ceiling beams, a custom accent wall, and a sleek electric fireplace, creating a warm and inviting space for both relaxing and entertaining. The kitchen flows effortlessly from the living area and upgraded Samsung appliances along with a butler’s pantry for added storage and hosting ease. The first floor also includes a guest bedroom and a full bathroom with a glass-enclosed shower for everyday convenience. Upstairs, retreat to a spacious primary suite complete with a sitting area, while a large loft offers additional living or media space. Two exceptionally large secondary bedrooms complete the upper level, providing comfort and flexibility for family or guests. This move-in-ready home truly has it all. EV Charger is also included with the home

    Zillow last checked:

    Listing updated:

    Listing Provided by:

    Olga Kogan 410-440-5582,

    COMPASS FLORIDA LLC 941-279-3630

    Bought with:

    Olga Kogan, 3612471

    COMPASS FLORIDA LLC

    Source: Stellar MLS,MLS#: A4681495MLS LogoOriginating MLS: Sarasota - Manatee

    Facts & features

    Interior

    Bedrooms & bathrooms
    • Bedrooms: 4
    • Bathrooms: 3
    • Full bathrooms: 3
    Primary bedroom
    • Features: En Suite Bathroom, Walk-In Closet(s)
    • Level: Second
    • Area: 208 Square Feet
    • Dimensions: 16x13
    Bedroom 2
    • Features: Built-in Closet
    • Level: Second
    • Area: 221 Square Feet
    • Dimensions: 13x17
    Bedroom 3
    • Features: Built-in Closet
    • Level: Second
    • Area: 176 Square Feet
    • Dimensions: 16x11
    Bedroom 4
    • Features: Built-in Closet
    • Level: First
    • Area: 120 Square Feet
    • Dimensions: 10x12
    Bonus room
    • Features: Built-in Closet
    • Level: Second
    • Area: 323 Square Feet
    • Dimensions: 19x17
    Den
    • Level: First
    • Area: 132 Square Feet
    • Dimensions: 12x11
    Dinette
    • Level: First
    • Area: 144 Square Feet
    • Dimensions: 12x12
    Great room
    • Level: First
    • Area: 304 Square Feet
    • Dimensions: 16x19
    Kitchen
    • Level: First
    • Area: 132 Square Feet
    • Dimensions: 12x11
    Heating
    • Electric
    Cooling
    • Central Air
    Appliances
    • Included: Dishwasher, Disposal, Dryer, Range, Refrigerator, Washer
    • Laundry: Upper Level
    Features
    • Coffered Ceiling(s), Crown Molding, Dry Bar, Kitchen/Family Room Combo, Open Floorplan, Smart Home
    • Flooring: Carpet, Luxury Vinyl
    • Doors: Sliding Doors
    • Windows: Blinds
    • Has fireplace: Yes
    • Fireplace features: Electric
    Interior area
    • Total structure area: 3,313
    • Total interior livable area: 3,313 sqft

    Property

    Parking
    • Total spaces: 2
    • Parking features: Garage - Attached
    • Attached garage spaces: 2
    Features
    • Levels: Two
    • Stories: 2
    • Exterior features: Irrigation System, Sidewalk, Sprinkler Metered
    • Has view: Yes
    • View description: Water
    • Water view: Water
    Lot
    • Size: 7,714 sqft
    • Features: Corner Lot, Cul-De-Sac
    Details
    • Parcel number: 576240709
    • Zoning: PD-R
    • Special conditions: None

    Construction

    Type & style
    • Home type: SingleFamily
    • Property subtype: Single Family Residence
    Materials
    • Block, Stucco
    • Foundation: Slab
    • Roof: Tile
    Condition
    • Completed
    • New construction: Yes
    • Year built: 2025
    Details
    • Builder model: Holden

    Utilities & green energy

    • Sewer: Public Sewer
    • Water: Public
    • Utilities for property: BB/HS Internet Available, Underground Utilities

    Community & neighborhood

    Location
    • Region: Lakewood Ranch
    • Subdivision: STAR FARMS-PHASE V SUBPHASES A

    HOA & financial

    HOA
    • Has HOA: Yes
    • HOA fee: $274 monthly
    • Association name: Star Farms Community Association, Inc. Roni Hilyer
    • Association phone: 941-259-4218
    Other fees
    • Pet fee: $0 monthly
    Other financial information
    • Total actual rent: 0

    Other

    Other facts
    • Listing terms: Cash,Conventional
    • Ownership: Fee Simple
    • Road surface type: Paved

    Price history

    DateEventPrice
    5/22/2026Sold$699,000+2.9%$211/sqft
    Source: Stellar MLS #A4681495 Report a problem
    3/3/2026Pending sale$679,000$205/sqft
    Source: Stellar MLS #A4681495 Report a problem
    2/25/2026Price change$679,000-2.9%$205/sqft
    Source: Stellar MLS #A4681495 Report a problem
    2/11/2026Listed for sale$699,000+7.7%$211/sqft
    Source: Stellar MLS #A4681495 Report a problem
    7/16/2025Sold$649,000-1.2%$196/sqft
    Source: Stellar MLS #A4644481 Report a problem
    6/23/2025Pending sale$657,000$198/sqft
    Source: Stellar MLS #A4644481 Report a problem
    6/11/2025Price change$657,000-0.2%$198/sqft
    Source: Stellar MLS #A4644481 Report a problem
    6/5/2025Price change$658,000-0.3%$199/sqft
    Source: Stellar MLS #A4644481 Report a problem
    5/29/2025Price change$660,000-0.4%$199/sqft
    Source: Stellar MLS #A4644481 Report a problem
    5/6/2025Price change$662,415-1.5%$200/sqft
    Source: DR Horton Report a problem
    3/25/2025Price change$672,415-1.5%$203/sqft
    Source: DR Horton Report a problem
    3/18/2025Price change$682,415-0.7%$206/sqft
    Source: DR Horton Report a problem
    3/13/2025Listed for sale$687,415$207/sqft
    Source: Stellar MLS #A4644481 Report a problem

    Public tax history

    YearProperty taxesTax assessment
    2025$4,095 +89.9%$97,750 +801.9%
    2024$2,156 $10,838

    Find assessor info on the county website

    Neighborhood: 34211

    Nearby schools

    GreatSchools rating
    Get a cash offer in 3 minutes
    Find out how much your home could sell for in as little as 3 minutes with a no-obligation cash offer.
    Estimated market value
    $698,900
    Get a cash offer in 3 minutes
    Find out how much your home could sell for in as little as 3 minutes with a no-obligation cash offer.
    Estimated market value
    $698,900