Golf anyone? This community has an 18-hole golf course and walking trails. It also has a park with a playground. The pool and pool house are under construction. This subdivision is between Richmond City and the District of Columbia, Washington DC. This home features 3 bedrooms, 2 full baths, and 2 half baths. The spacious kitchen has a center island for more food preparation space. It also has plenty of cabinets and countertop space. You can kick back and enjoy your large living room with plenty of natural lighting. The laundry room is located on the kitchen level. On the lower level of your home, you can play many games in your large recreation room. You are close to the Rappahannock River, Lake Anna, and the Farmer's market. The home is being sold as-is, where-is. The total square footage is around 2100 sqft. If you love the outdoors, you can enjoy your large private deck on the rear side of the house. You are minutes from I-95, Quantico Marine Corps Base. and A. P. Hill This property may qualify for Seller Financing (Vendee).
Sold for $276,500
$276,500
18321 Democracy Ave, Ruther Glen, VA 22546
3beds
2,068sqft
Townhouse
Built in 2008
2,800 Square Feet Lot
$317,200 Zestimate®
$134/sqft
$2,390 Estimated rent
Home value
$317,200
$301,000 - $333,000
$2,390/mo
Zestimate® history
Owner options
List your home for rent
$2,390/mo
Rent Zestimate®
Find your next renter with Zillow Rental Manager. Plus, with online applications, you can quickly screen prospective tenants – for free.
$2,390/mo
Rent Zestimate®
Refinance and save
$2,025/mo
Est. payment
Refinancing to a lower rate could help reduce your monthly payments and save thousands over the life of the loan.
$2,025/mo
Est. payment
Explore your selling options
Work with a Zillow partner agent
Leverage their expertise and Zillow's premium Showcase listings to get your home seen by more buyers.
Get startedList with your own agent
Get your home in front of millions of buyers by listing it on Zillow.
Learn how to do itSell it yourself
Take full control of how buyers see your home on Zillow by listing For Sale by Owner (FSBO).
List your homeWhat's special
Lake annaDistrict of columbiaLarge private deckPool houseRichmond cityCenter islandSpacious kitchen
Zillow last checked:
Listing updated:
Listed by:
Michelle Thompson 540-785-7800,
CTI Real Estate,
Co-Listing Agent: Felton M Trusel Jr. 540-684-2509,
CTI Real Estate
Bought with:
Sherry Daminski, 0225055665
Tailored Fit Property Management LLC
Source: Bright MLS,MLS#: VACV2005846
Facts & features
Interior
Bedrooms & bathrooms
- Bedrooms: 3
- Bathrooms: 4
- Full bathrooms: 2
- 1/2 bathrooms: 2
- Main level bathrooms: 1
Rooms
- Room types: Living Room, Dining Room, Primary Bedroom, Kitchen, Laundry, Recreation Room, Storage Room, Bathroom 2, Bathroom 3, Primary Bathroom, Half Bath
Primary bedroom
- Features: Flooring - Carpet
- Level: Upper
Primary bathroom
- Features: Flooring - Vinyl
- Level: Upper
Bathroom 2
- Features: Flooring - Carpet
- Level: Upper
Bathroom 2
- Features: Flooring - Vinyl
- Level: Upper
Bathroom 3
- Features: Flooring - Carpet
- Level: Upper
Dining room
- Features: Flooring - Concrete, Flooring - Vinyl
- Level: Main
Half bath
- Features: Flooring - Vinyl
- Level: Main
Half bath
- Features: Flooring - Vinyl
- Level: Lower
Kitchen
- Features: Flooring - Vinyl
- Level: Main
Laundry
- Features: Flooring - Vinyl
- Level: Main
Living room
- Features: Flooring - Carpet
- Level: Main
Recreation room
- Features: Flooring - Carpet
- Level: Lower
Storage room
- Features: Flooring - Vinyl
- Level: Lower
Heating
- Heat Pump, Electric
Cooling
- Central Air, Ceiling Fan(s), Heat Pump, Programmable Thermostat, Electric
Appliances
- Included: Microwave, Dishwasher, Disposal, Exhaust Fan, Oven/Range - Electric, Self Cleaning Oven, Washer, Water Heater, Electric Water Heater
- Laundry: Has Laundry, Hookup, Washer In Unit, Main Level, Laundry Room
Features
- Attic, Ceiling Fan(s), Chair Railings, Combination Kitchen/Dining, Open Floorplan, Eat-in Kitchen, Primary Bath(s), Recessed Lighting, Soaking Tub, Bathroom - Stall Shower, Bathroom - Tub Shower, Walk-In Closet(s), Dry Wall
- Flooring: Carpet, Vinyl
- Doors: Six Panel, Sliding Glass
- Windows: Double Hung, Double Pane Windows, Sliding, Vinyl Clad, Window Treatments
- Has basement: No
- Has fireplace: No
Interior area
- Total structure area: 2,068
- Total interior livable area: 2,068 sqft
- Finished area above ground: 2,068
- Finished area below ground: 0
Property
Parking
- Total spaces: 5
- Parking features: Garage Faces Side, Inside Entrance, Concrete, Attached, Driveway, Parking Lot
- Attached garage spaces: 1
- Uncovered spaces: 2
Accessibility
- Accessibility features: None
Features
- Levels: Three
- Stories: 3
- Exterior features: Rain Gutters, Play Area, Sidewalks, Street Lights
- Pool features: Community
- Has view: Yes
- View description: Pond, Trees/Woods
- Has water view: Yes
- Water view: Pond
Lot
- Size: 2,800 Square Feet
- Features: Backs to Trees, Front Yard, Landscaped, Rear Yard, SideYard(s)
Details
- Additional structures: Above Grade, Below Grade
- Parcel number: 52G13195
- Zoning: PMUD
- Special conditions: Real Estate Owned
Construction
Type & style
- Home type: Townhouse
- Architectural style: Colonial
- Property subtype: Townhouse
Materials
- Vinyl Siding
- Foundation: Slab
- Roof: Composition
Condition
- Very Good,Good
- New construction: No
- Year built: 2008
Details
- Builder name: Ryan Homes
Utilities & green energy
- Sewer: Public Sewer
- Water: Public
- Utilities for property: Cable Available, Electricity Available, Phone Available, Sewer Available, Water Available, Underground Utilities, Broadband, Cable, Fiber Optic
Community & HOA
Community
- Security: Carbon Monoxide Detector(s), Security System, Smoke Detector(s)
- Subdivision: Pendleton
HOA
- Has HOA: Yes
- Amenities included: Common Grounds, Golf Club, Golf Course, Golf Course Membership Available, Jogging Path, Tot Lots/Playground
- Services included: Common Area Maintenance, Management, Road Maintenance, Snow Removal
- HOA fee: $290 quarterly
- HOA name: PENDLETON HOA
Location
- Region: Ruther Glen
Financial & listing details
- Price per square foot: $134/sqft
- Tax assessed value: $233,500
- Annual tax amount: $1,798
- Date on market: 5/1/2024
- Listing agreement: Exclusive Right To Sell
- Listing terms: Cash,Conventional,VA Loan,FHA
- Ownership: Fee Simple
- Road surface type: Black Top, Paved
Price history
| Date | Event | Price |
|---|---|---|
| 7/19/2024 | Sold | $276,500+20.7%$134/sqft |
Source:  Bright MLS #VACV2005846 Report a problem Bright MLS #VACV2005846 Report a problem | ||
| 4/25/2008 | Sold | $229,000$111/sqft |
Source: Public Record Report a problem | ||
Public tax history
| Year | Property taxes | Tax assessment |
|---|---|---|
| 2025 | $1,640 -10% | $315,400 +35.1% |
| 2024 | $1,821 +1.3% | $233,491 |
| 2023 | $1,798 | $233,491 |
| 2022 | $1,798 | $233,491 |
| 2021 | $1,798 | $233,491 +27.1% |
| 2020 | -- | $183,714 |
| 2019 | -- | $183,714 +0% |
| 2018 | $1,525 +7.2% | $183,700 |
| 2017 | $1,422 | $183,700 |
| 2016 | $1,422 | $183,700 -7% |
| 2015 | $1,422 | $197,500 |
| 2014 | $1,422 | $197,500 |
| 2013 | -- | -- |
| 2012 | -- | -- |
| 2011 | -- | -- |
| 2010 | -- | -- |
| 2009 | -- | -- |
| 2008 | -- | -- |
Find assessor info on the county website
Neighborhood: 22546
Nearby homes
- $348,0004 bd4 ba2k sqft18329 Democracy Ave, Ruther Glen, VA 22546Sold
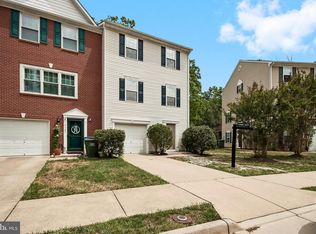
- $317,3003 bd3 ba-- sqft18321 Democracy Ave #1, Ruther Glen, VA 22546Off Market
- $314,3003 bd4 ba2.3k sqft18323 Democracy Ave, Ruther Glen, VA 22546Off Market
- $316,2004 bd3 ba1.8k sqft18325 Democracy Ave, Ruther Glen, VA 22546Off Market
- $316,5003 bd4 ba2k sqft18306 Democracy Ave, Ruther Glen, VA 22546Off Market
- $305,5003 bd4 ba1.8k sqft18327 Democracy Ave, Ruther Glen, VA 22546Off Market
- $327,7003 bd2 ba2k sqft18304 Democracy Ave, Ruther Glen, VA 22546Off Market
- $5,000-- bd-- ba-- sqft18304 Democracy Ave, Ruther Glen, VA 22546Off Market
Nearby schools
GreatSchools rating
- 7/10Lewis & Clark Elementary SchoolGrades: PK-5Distance: 1 mi
- 3/10Caroline Middle SchoolGrades: 6-8Distance: 5.8 mi
- 3/10Caroline High SchoolGrades: 9-12Distance: 5.6 mi
Schools provided by the listing agent
- Elementary: Lewis And Clark
- Middle: Caroline
- High: Caroline
- District: Caroline County Public Schools
Source: Bright MLS. This data may not be complete. We recommend contacting the local school district to confirm school assignments for this home.
Get a cash offer in 3 minutes
Find out how much your home could sell for in as little as 3 minutes with a no-obligation cash offer.
Estimated market value
$317,200
Get a cash offer in 3 minutes
Find out how much your home could sell for in as little as 3 minutes with a no-obligation cash offer.
Estimated market value
$317,200
- Virginia
- Caroline County
- Ruther Glen
- 22546
- 18321 Democracy Ave
