The Austin Model by Dream Finders Homes in Summerdale Park is a stunning, single-story design that masterfully blends style, functionality, and comfort. This open-concept layout features a spacious great room that seamlessly connects to a gourmet kitchen with modern finishes, including sleek cabinetry, high-end countertops, and a large island ideal for both cooking and entertaining. The Austin Model's layout prioritizes convenience, with a private owner's suite complete with a generous walk-in closet and a luxurious en-suite bathroom, offering a serene retreat. Additional bedrooms provide flexibility for family, guests, or a home office, while a well-positioned laundry room and optional spaces add practicality to everyday life. Large windows flood the home with natural light, enhancing its airy and welcoming ambiance. Located within the charming Summerdale Park community, the Austin Floor Plan offers the perfect balance of sophistication and comfort, making it a dream home for those looking for both modern living and a vibrant neighborhood. Minutes from the Lake Nona Town Center, Medical City, shopping, dining and more.
Sold for $894,900
$894,900
18321 MOWRY COURT, ORLANDO, FL 32827
5beds
3,630sqft
Single Family Residence
Built in 2024
7,213 Square Feet Lot
$874,200 Zestimate®
$247/sqft
$4,958 Estimated rent
Home value
$874,200
$787,000 - $970,000
$4,958/mo
Zestimate® history
Owner options
List your home for rent
$4,958/mo
Rent Zestimate®
Find your next renter with Zillow Rental Manager. Plus, with online applications, you can quickly screen prospective tenants – for free.
$4,958/mo
Rent Zestimate®
Refinance and save
$6,501/mo
Est. payment
Refinancing to a lower rate could help reduce your monthly payments and save thousands over the life of the loan.
$6,501/mo
Est. payment
Explore your selling options
Work with a Zillow partner agent
Leverage their expertise and Zillow's premium Showcase listings to get your home seen by more buyers.
Get startedList with your own agent
Get your home in front of millions of buyers by listing it on Zillow.
Learn how to do itSell it yourself
Take full control of how buyers see your home on Zillow by listing For Sale by Owner (FSBO).
List your homeWhat's special
Large islandAdditional bedroomsLarge windowsSleek cabinetryGourmet kitchenSpacious great roomNatural light
Zillow last checked:
Listing updated:
Listed by:
Kevin Kendrick 407-271-1854,
EXP REALTY LLC 888-883-8509
Bought with:
Samantha Zurita, 3515833
REAL BROKER, LLC
Lesly Hijar, 3369792
REAL BROKER, LLC
Source: Stellar MLS,MLS#: O6267778 Originating MLS: Orlando Regional
Originating MLS: Orlando Regional
Facts & features
Interior
Bedrooms & bathrooms
- Bedrooms: 5
- Bathrooms: 5
- Full bathrooms: 5
Primary bedroom
- Features: Walk-In Closet(s)
- Level: First
- Area: 293.49 Square Feet
- Dimensions: 20.8x14.11
Primary bathroom
- Level: First
- Area: 125.33 Square Feet
- Dimensions: 15.1x8.3
Bathroom 2
- Features: Walk-In Closet(s)
- Level: First
- Area: 161.29 Square Feet
- Dimensions: 12.7x12.7
Bathroom 3
- Features: Built-in Closet
- Level: Second
- Area: 139.23 Square Feet
- Dimensions: 11.9x11.7
Bathroom 4
- Features: Built-in Closet
- Level: Second
- Area: 178.71 Square Feet
- Dimensions: 16.1x11.1
Bathroom 5
- Features: Built-in Closet
- Level: Second
- Area: 154.58 Square Feet
- Dimensions: 13.1x11.8
Balcony porch lanai
- Level: First
- Area: 435.2 Square Feet
- Dimensions: 32x13.6
Balcony porch lanai
- Level: First
- Area: 466.36 Square Feet
- Dimensions: 17.8x26.2
Foyer
- Level: First
- Area: 27.69 Square Feet
- Dimensions: 7.1x3.9
Kitchen
- Level: First
- Area: 224.4 Square Feet
- Dimensions: 22x10.2
Laundry
- Level: First
- Area: 92 Square Feet
- Dimensions: 10x9.2
Living room
- Level: First
- Area: 501.93 Square Feet
- Dimensions: 29.7x16.9
Loft
- Level: Second
- Area: 379.96 Square Feet
- Dimensions: 23.6x16.1
Heating
- Central, Heat Pump
Cooling
- Central Air
Appliances
- Included: Dishwasher, Electric Water Heater, Microwave, Range, Refrigerator
- Laundry: Inside, Laundry Room
Features
- Eating Space In Kitchen, High Ceilings, Kitchen/Family Room Combo, Open Floorplan, Primary Bedroom Main Floor, Solid Wood Cabinets, Stone Counters, Thermostat
- Flooring: Carpet, Ceramic Tile, Luxury Vinyl
- Doors: Sliding Doors
- Windows: Double Pane Windows
- Has fireplace: No
Interior area
- Total structure area: 4,619
- Total interior livable area: 3,630 sqft
Property
Parking
- Total spaces: 2
- Parking features: Garage - Attached
- Attached garage spaces: 2
Features
- Levels: Two
- Stories: 2
- Patio & porch: Covered
- Exterior features: Irrigation System, Sidewalk
- Has view: Yes
- View description: Pond
- Has water view: Yes
- Water view: Pond
Lot
- Size: 7,213 Square Feet
- Features: Corner Lot
Details
- Parcel number: 312431779300030
- Zoning: PD/AN
- Special conditions: None
Construction
Type & style
- Home type: SingleFamily
- Property subtype: Single Family Residence
Materials
- Block, Stucco, Wood Frame
- Foundation: Slab
- Roof: Shingle
Condition
- Completed
- New construction: Yes
- Year built: 2024
Details
- Builder model: Austin
- Builder name: Dream Finders
Utilities & green energy
- Sewer: Public Sewer
- Water: Public
- Utilities for property: BB/HS Internet Available, Cable Available, Electricity Available, Underground Utilities
Community & HOA
Community
- Pet fee: $0 monthly
- Subdivision: SUMMERDALE PARK AT LAKE NONA
HOA
- Has HOA: Yes
- HOA fee: $160 monthly
- HOA name: Bryan Merced
Location
- Region: Orlando
Financial & listing details
- Price per square foot: $247/sqft
- Tax assessed value: $150,000
- Annual tax amount: $4,664
- Date on market: 1/2/2025
- Cumulative days on market: 88 days
- Listing terms: Cash,Conventional,FHA,VA Loan
- Ownership: Fee Simple
- Total actual rent: 0
- Electric utility on property: Yes
- Road surface type: Asphalt
Price history
| Date | Event | Price |
|---|---|---|
| 1/27/2025 | Sold | $894,900-0.6%$247/sqft |
Source:  Stellar MLS #O6267778 Report a problem Stellar MLS #O6267778 Report a problem | ||
| 1/8/2025 | Pending sale | $899,990$248/sqft |
Source: Stellar MLS #O6267778 Report a problem | ||
| 1/2/2025 | Listed for sale | $899,990$248/sqft |
Source: Stellar MLS #O6267778 Report a problem | ||
| 11/16/2024 | Listing removed | $899,990$248/sqft |
Source: Stellar MLS #G5065283 Report a problem | ||
| 10/11/2024 | Price change | $899,990+3.6%$248/sqft |
Source: Stellar MLS #G5065283 Report a problem | ||
| 2/14/2023 | Pending sale | $868,946$239/sqft |
Source: Stellar MLS #G5065283 Report a problem | ||
Public tax history
| Year | Property taxes | Tax assessment |
|---|---|---|
| 2024 | $4,664 -9.4% | $150,000 +7.1% |
| 2023 | $5,149 +166% | $140,000 +64.7% |
| 2022 | $1,936 | $85,000 |
Find assessor info on the county website
Neighborhood: City of Orlando-GOAA
Nearby homes
- $644,0004 bd4 ba2.6k sqft19267 Allium Pl, Orlando, FL 32827Sold
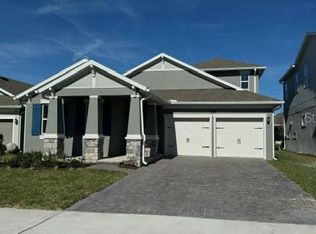
- $931,8556 bd5 ba5.5k sqft18333 Mowry Ct, Orlando, FL 32827Sold
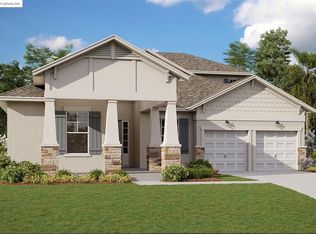
- $905,307-- bd-- ba4.2k sqft18309 Mowry Ct, Orlando, FL 32827Sold
- $965,0007 bd5 ba4.8k sqft18339 Mowry Ct, Orlando, FL 32827Sold
- $891,078-- bd-- ba-- sqft18303 Mowry Ct, Orlando, FL 32827Sold
- $760,8745 bd4 ba3.8k sqft18351 Mowry Ct, Orlando, FL 32827Sold
- $756,1865 bd3 ba3.6k sqft18345 Mowry Ct, Orlando, FL 32827Sold
- $135,200-- bd-- ba-- sqftRustic Dr, Kissimmee, FL 34744Off Market
Nearby schools
GreatSchools rating
- 9/10Eagle Creek ElementaryGrades: PK-5Distance: 1.1 mi
- 9/10Luminary MiddleGrades: 6-8Distance: 0.5 mi
- 7/10Lake Nona High SchoolGrades: 9-12Distance: 2.3 mi
Schools provided by the listing agent
- Elementary: Laureate Park Elementary
- Middle: Lake Nona Middle School
- High: Lake Nona High
Source: Stellar MLS. This data may not be complete. We recommend contacting the local school district to confirm school assignments for this home.
Get a cash offer in 3 minutes
Find out how much your home could sell for in as little as 3 minutes with a no-obligation cash offer.
Estimated market value
$874,200
Get a cash offer in 3 minutes
Find out how much your home could sell for in as little as 3 minutes with a no-obligation cash offer.
Estimated market value
$874,200
- Florida
- Orange County
- Orlando
- 32827
- City of Orlando-GOAA
- 18321 MOWRY COURT
Nearby cities
Nearby neighborhoods
Nearby zip codes
Other Orlando Topics
