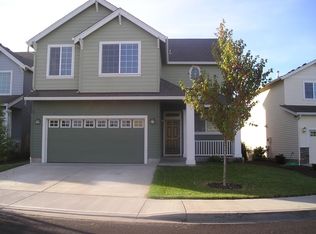
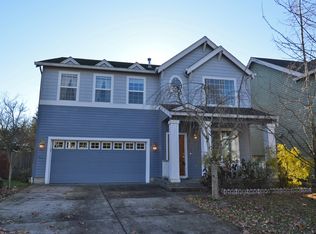
A true unicorn property! Rarely does a home offer two spacious primary suites - one on the main level and one upstairs - each featuring beautifully updated en suite bathrooms. Whether you're accommodating multigenerational living, hosting long-term guests, or simply wanting unmatched flexibility, this exceptional layout is one you'll be hard pressed to find. Meticulously maintained by only two owners throughout its lifetime, this 3-bedroom, 3.5 bathroom home reflects pride of ownership at every turn. Soaring 9-foot ceilings, dramatic vaulted ceilings, and an open, light-filled floor plan create an inviting atmosphere that's perfect for both everyday living and entertaining. The thoughtfully designed kitchen is the heart of the home, featuring stunning Black Galaxy granite countertops, a custom backsplash, and generous space for gathering with family and friends. A new roof along with new leaf filter gutters provides added peace of mind, while the expertly maintained landscaping enhances the homes outstanding curb appeal. Situated on a premium greenbelt lot with no neighbors behind, you'll enjoy privacy and tranquil views rarely found in such a desirable location. Tucked away in a quiet cul-de-sac, this home offers the perfect balance of serenity and convenience. Located in one of the area's most sought after neighborhoods, with highly rated schools nearby, this is a rare opportunity to own a home that combines an extraordinary floor plan, impeccable care, and an exceptional setting. In close proximity to both HWY 14, grocery stores, and shopping amenities. Homes with two true primary suites are few and far between - don't miss your chance to make this one yours! Open House 9/12 & 9/13 (12pm-3pm)
Sold
Zillow last checked:
Listing updated:
Bought with:
Terry Zaddack, 73445
RE/MAX Equity Group
Source: RMLS (OR),MLS#: 358622494
Price history
| Date | Event | Price |
|---|---|---|
| 10/13/2026 | Sold | $600,000+0.2%$291/sqft |
Source:  RMLS (OR) #358622494 Report a problem RMLS (OR) #358622494 Report a problem | ||
| 9/18/2026 | Pending sale | $599,000$290/sqft |
Source: RMLS (OR) #358622494 Report a problem | ||
| 9/12/2026 | Price change | $599,000-1.8%$290/sqft |
Source: RMLS (OR) #358622494 Report a problem | ||
| 8/24/2026 | Price change | $610,000-1.6%$296/sqft |
Source: RMLS (OR) #358622494 Report a problem | ||
| 7/1/2026 | Listed for sale | $619,900+106.7%$300/sqft |
Source: RMLS (OR) #358622494 Report a problem | ||
| 8/8/2005 | Sold | $299,900+15.3%$145/sqft |
Source: Public Record Report a problem | ||
| 8/31/2004 | Sold | $260,000+29.3%$126/sqft |
Source: Public Record Report a problem | ||
| 5/15/2002 | Sold | $201,019$97/sqft |
Source: Public Record Report a problem | ||

Get a cash offer in 3 minutes
Find out how much your home could sell for in as little as 3 minutes with a no-obligation cash offer.
Estimated market value
$599,800
