Skip main navigation
Sold
  • Price Unknown

    18321 Spruce St, Gardner, KS 66030

    4beds
    2,206sqft
    Single Family Residence
    Built in 2003
    9,051 Square Feet Lot
    $349,100 Zestimate®
    $--/sqft
    $2,487 Estimated rent

    Home value

    $349,100

    $325,000 - $374,000

    $2,487/mo

    Zestimate® history
    Loading
    Loading...

    Owner options

    List your home for rent

    $2,487/mo

    Rent Zestimate®

    Find your next renter with Zillow Rental Manager. Plus, with online applications, you can quickly screen prospective tenants – for free.

    Learn more

    $2,487/mo

    Rent Zestimate®

    Refinance and save

    Refinancing to a lower rate could help reduce your monthly payments and save thousands over the life of the loan.

    See today's rates

    Explore your selling options

    Work with a Zillow partner agent

    Leverage their expertise and Zillow's premium Showcase listings to get your home seen by more buyers.

    Get started

    List with your own agent

    Get your home in front of millions of buyers by listing it on Zillow.

    Learn how to do it

    Sell it yourself

    Take full control of how buyers see your home on Zillow by listing For Sale by Owner (FSBO).

    List your home

    What's special

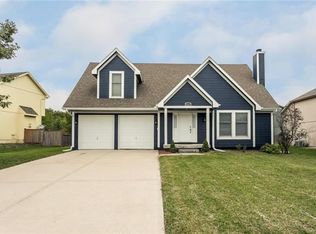
    Come check out one of the best values on the market in Gardner, Kansas! This spacious 4-bedroom, 3-bath home offers an incredible opportunity for buyers looking to add their own cosmetic updates and personal touch. It’s priced accordingly—giving you room in your budget to make it your own. HOA includes Neighborhood pool access. Missing cabinet doors have been ordered and will be installed prior to closing. The home features a beautiful functional layout, including a two-car garage and a large backyard that’s perfect for pets, play, or entertaining. Enjoy morning coffee or evening BBQs on the back deck overlooking your private outdoor space. Located in a welcoming neighborhood with convenient access to I-35, shopping, restaurants, and schools, this property offers a fantastic combination of location, space, and potential. Whether you’re a first-time buyer, investor, or someone ready to put in a little work for a lot of reward, this is one you won’t want to miss! All taxes and measurements are approximate.

    Zillow last checked:

    Listing updated:

    Listing Provided by:

    Holly Garber 785-979-7325,

    American Dream Realty

    Bought with:

    Jonna Hall, 00244281

    Real Broker, LLC

    Source: Heartland MLS as distributed by MLS GRID,MLS#: 2565801MLS Logo

    Facts & features

    Interior

    Bedrooms & bathrooms
    • Bedrooms: 4
    • Bathrooms: 3
    • Full bathrooms: 2
    • 1/2 bathrooms: 1
    Primary bedroom
    • Features: Carpet, Ceiling Fan(s)
    • Level: Second
    • Area: 224 Square Feet
    • Dimensions: 14 x 16
    Bedroom 2
    • Features: Carpet, Walk-In Closet(s)
    • Level: Second
    • Area: 100 Square Feet
    • Dimensions: 10 x 10
    Bedroom 3
    • Features: Carpet, Walk-In Closet(s)
    • Level: Second
    • Area: 180 Square Feet
    • Dimensions: 10 x 18
    Bedroom 4
    • Features: Carpet
    • Level: Second
    • Area: 130 Square Feet
    • Dimensions: 10 x 13
    Dining room
    • Features: Carpet
    • Level: First
    • Area: 110 Square Feet
    • Dimensions: 11 x 10
    Kitchen
    • Features: Kitchen Island, Pantry, Wood Floor
    • Level: First
    • Area: 285 Square Feet
    • Dimensions: 15 x 19
    Living room
    • Features: Carpet, Ceiling Fan(s), Fireplace
    • Level: First
    • Area: 260 Square Feet
    • Dimensions: 13 x 20
    Heating
    • Forced Air
    Cooling
    • Electric
    Appliances
    • Included: Dishwasher, Disposal, Exhaust Fan, Microwave, Refrigerator, Built-In Electric Oven, Washer
    • Laundry: Main Level, Off The Kitchen
    Features
    • Ceiling Fan(s), Kitchen Island, Pantry, Walk-In Closet(s)
    • Flooring: Carpet, Wood
    • Doors: Storm Door(s)
    • Windows: Window Coverings, Thermal Windows
    • Basement: Concrete,Full,Interior Entry,Sump Pump
    • Number of fireplaces: 1
    • Fireplace features: Gas, Heat Circulator, Living Room
    Interior area
    • Total structure area: 2,206
    • Total interior livable area: 2,206 sqft
    • Finished area above ground: 2,206
    • Finished area below ground: 0

    Property

    Parking
    • Total spaces: 2
    • Parking features: Attached
    • Attached garage spaces: 2
    Features
    • Patio & porch: Deck
    • Spa features: Bath
    Lot
    • Size: 9,051 sqft
    • Features: City Lot
    Details
    • Parcel number: CP02000000 0107

    Construction

    Type & style
    • Home type: SingleFamily
    • Architectural style: Traditional
    • Property subtype: Single Family Residence
    Materials
    • Frame
    • Roof: Composition
    Condition
    • Year built: 2003

    Utilities & green energy

    • Sewer: Public Sewer
    • Water: Public

    Community & neighborhood

    Security
    • Security features: Smoke Detector(s)
    Location
    • Region: Gardner
    • Subdivision: Aspen Creek

    HOA & financial

    HOA
    • Has HOA: Yes
    • HOA fee: $400 monthly
    • Amenities included: Pool

    Other

    Other facts
    • Listing terms: Cash,Conventional,FHA,VA Loan
    • Ownership: Private

    Price history

    DateEventPrice
    9/17/2025Sold--
    Source: Heartland MLS as distributed by MLS GRID #2565801 Report a problem
    8/26/2025Pending sale$349,900$159/sqft
    Source: Heartland MLS as distributed by MLS GRID #2565801 Report a problem
    8/18/2025Contingent$349,900$159/sqft
    Source: LBORMLS as distributed by MLS GRID #164058 Report a problem
    8/7/2025Listed for sale$349,900$159/sqft
    Source: Heartland MLS as distributed by MLS GRID #2565801 Report a problem
    10/1/2004Sold--
    Source: Agent Provided Report a problem

    Public tax history

    YearProperty taxesTax assessment
    2025$5,321 +15.1%$43,597 +15.6%
    2024$4,621 +4.4%$37,720 +7.3%
    2023$4,425 +6%$35,144 +7.2%
    2022$4,176 $32,798 +4.5%
    2021-- $31,384 +7%
    2020$3,989 $29,337 +4.5%
    2019-- $28,083 -3.8%
    2018-- $29,198 +4.6%
    2017$3,787 +8.1%$27,911 +8.8%
    2016$3,504 +6.7%$25,657 +4.9%
    2015$3,284 +12.2%$24,449 +12.6%
    2013$2,927 -6%$21,712 +1.1%
    2012$3,114 -0.1%$21,471 -0.8%
    2010$3,118 +7.1%$21,643
    2009$2,911 -0.1%$21,643 -2%
    2008$2,915 +0%$22,080
    2007$2,914 -6.4%$22,080 -6.3%
    2006$3,115 $23,552 +8.4%
    2005-- $21,723

    Find assessor info on the county website

    Neighborhood: 66030

    Nearby schools

    GreatSchools rating
    Schools provided by the listing agent
    • Elementary: Nike
    • Middle: Trailridge
    • High: Gardner Edgerton

    Source: Heartland MLS as distributed by MLS GRID. This data may not be complete. We recommend contacting the local school district to confirm school assignments for this home.

    Get a cash offer in 3 minutes
    Find out how much your home could sell for in as little as 3 minutes with a no-obligation cash offer.
    Estimated market value
    $349,100
    Get a cash offer in 3 minutes
    Find out how much your home could sell for in as little as 3 minutes with a no-obligation cash offer.
    Estimated market value
    $349,100